Skip to content
Homez Remodel home page
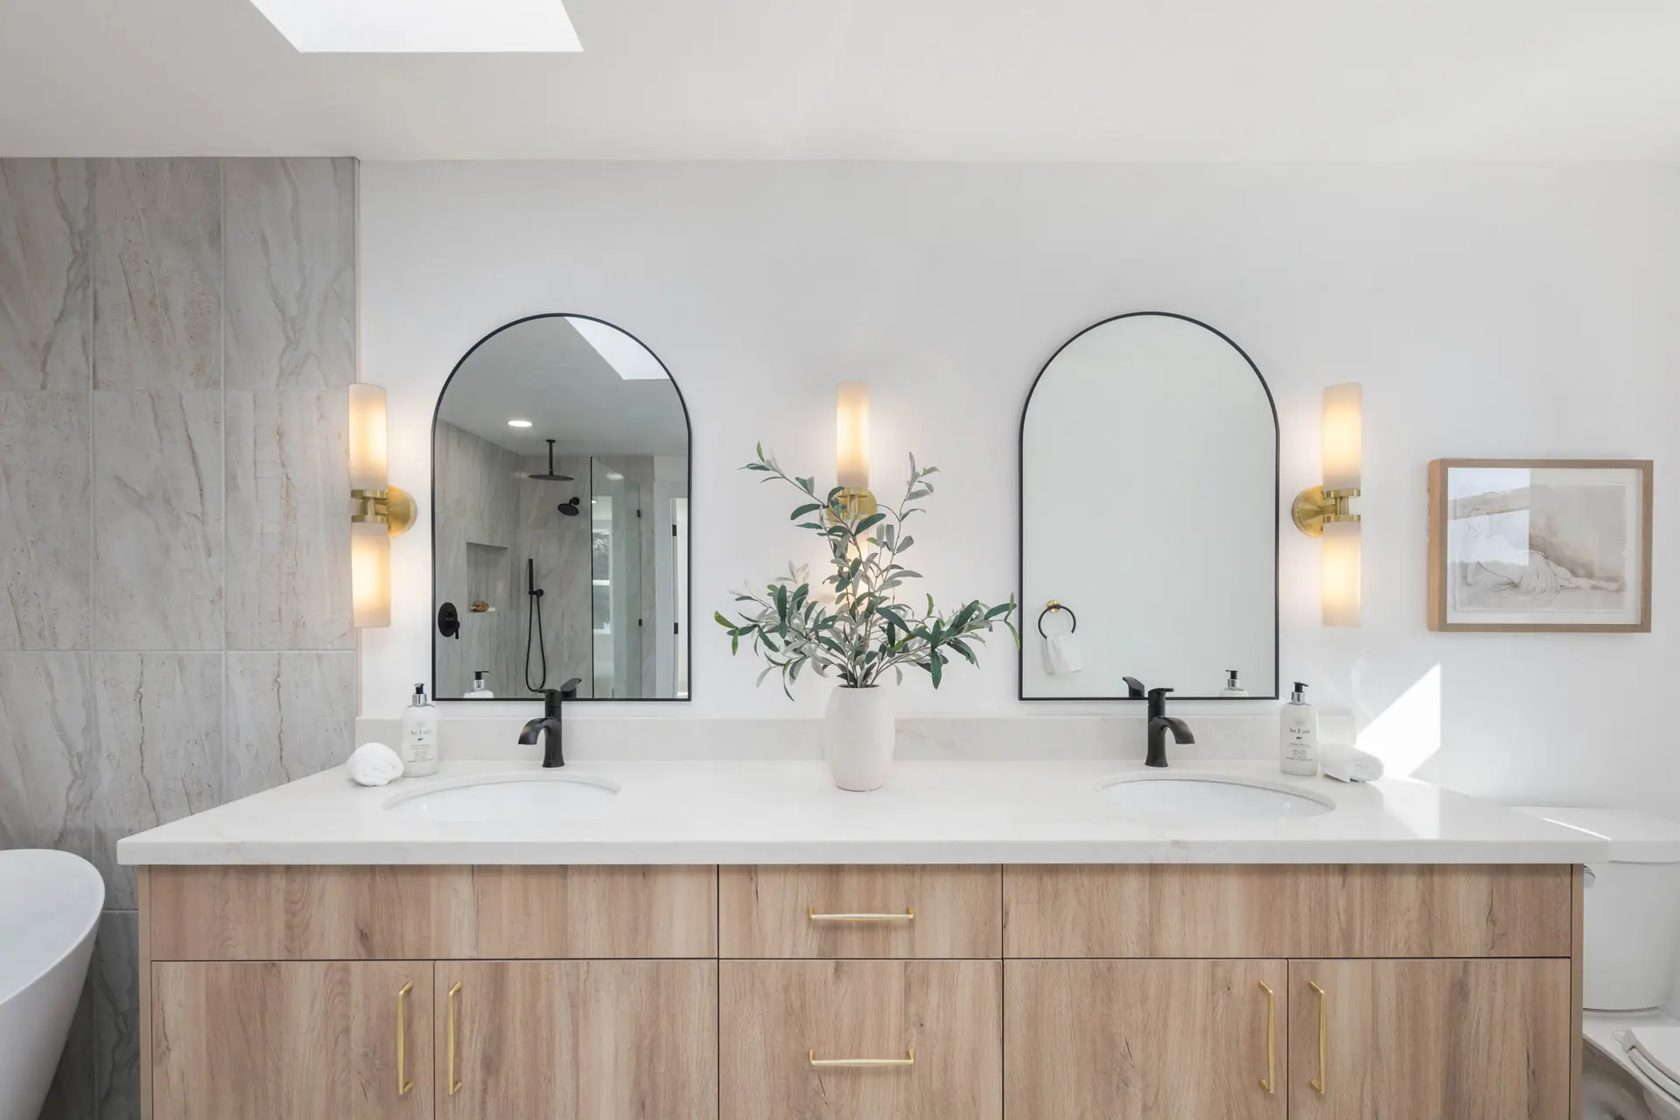
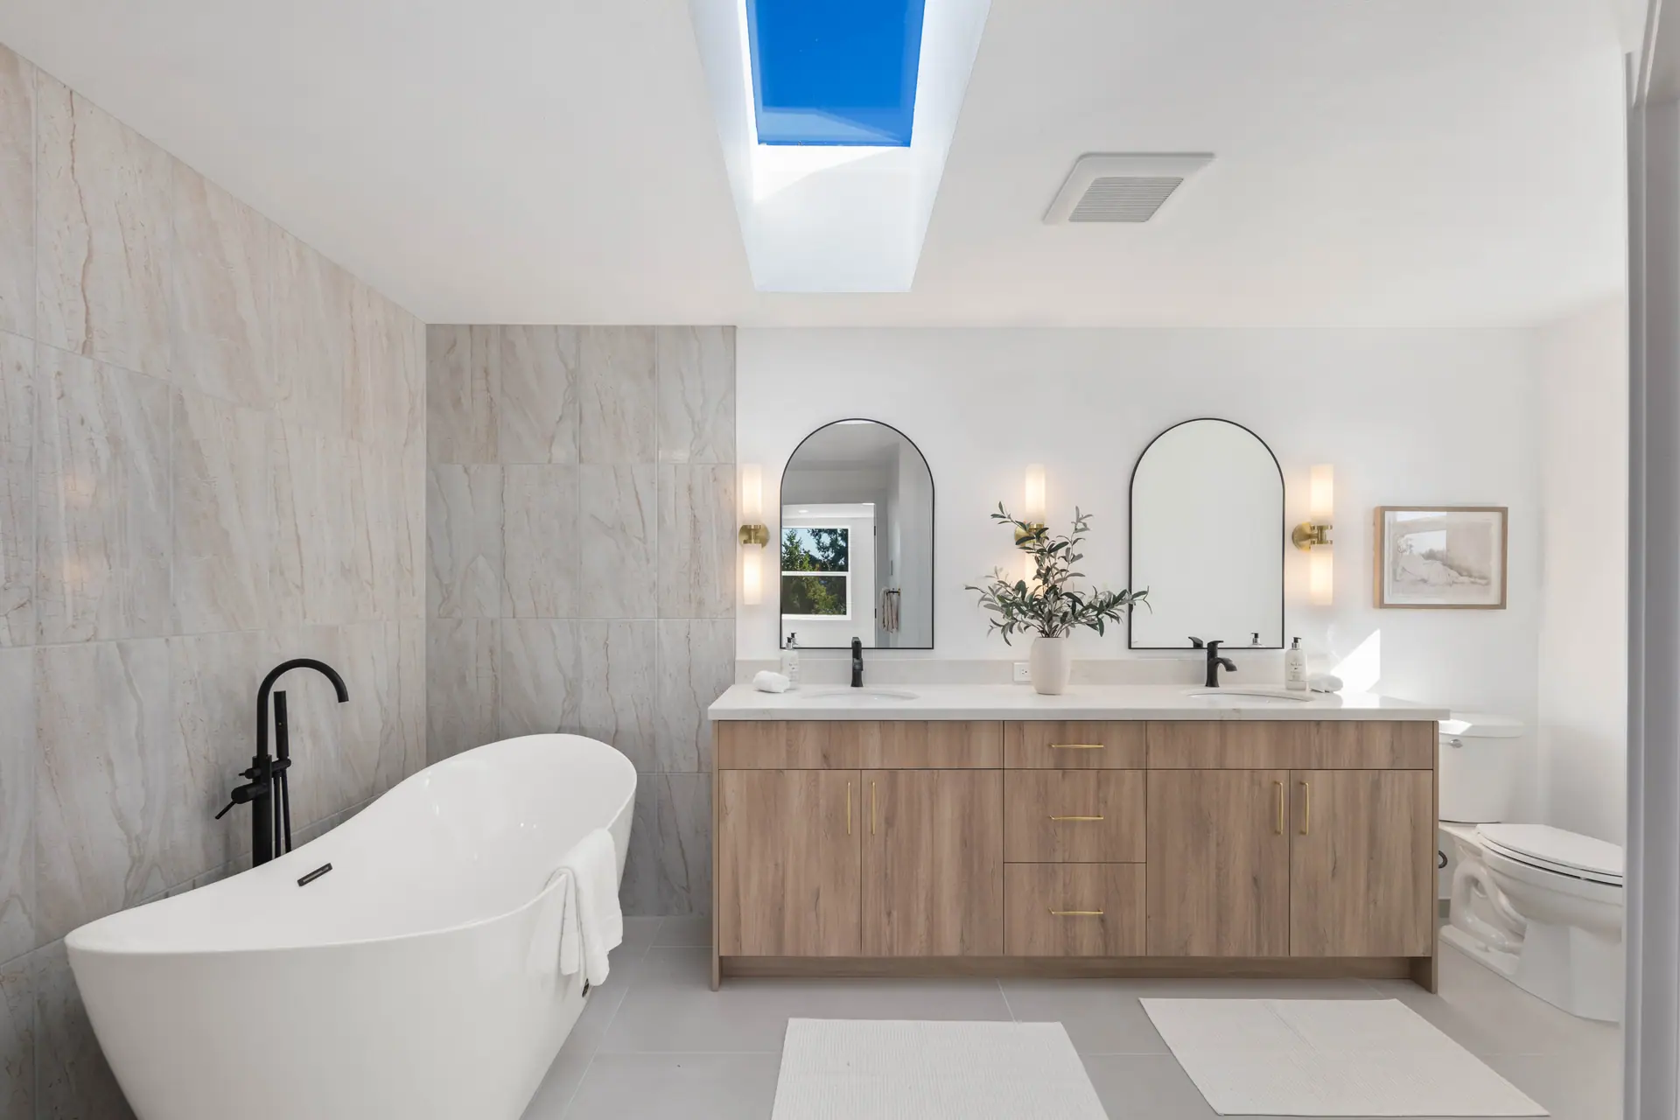
Bathroom with a freestanding tub, double vanity with light wood cabinets, arched mirrors and large-format stone-look tile

Bathroom Remodeling Projects

Showers, tubs, tile, vanities and complete bathroom remodels: real bathrooms finished by Homez Remodel.

5.0 from 47 Google reviews

Licensed, bonded & insured1-year warranty

  • 10+ years

    of hands-on remodeling

  • Licensed, bonded & insured

    WA license HOMEZRL778N9

  • 1-year warranty

    backing our work

  • Free estimates

    with no obligation

Before and after

Homeowners posted these before and after photos with their Google reviews.

  • Primary bathroom

    “The results exceeded our expectations!”

    Jennifer T., Google review
    • Vanity

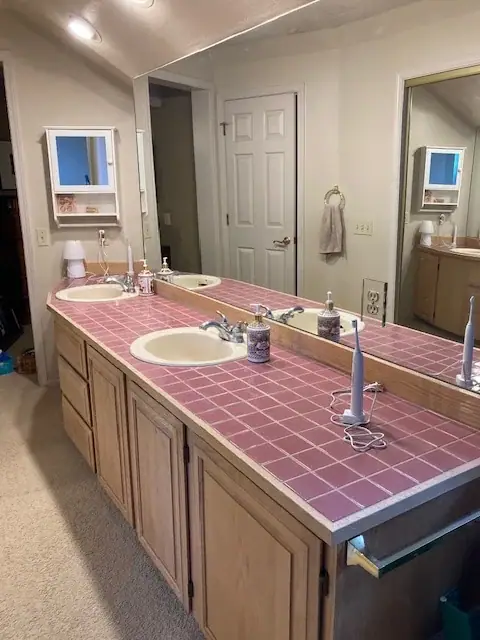
      Before the remodel: a long vanity with a pink tile countertop and carpet on the floor
      Before
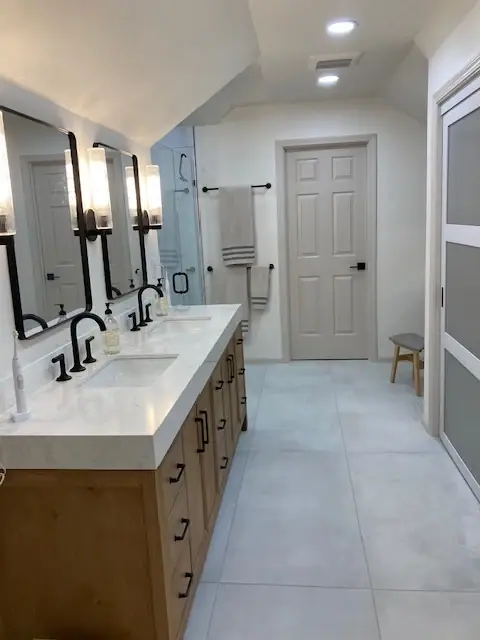
      Remodeled primary bathroom with a light wood double vanity, black-framed mirrors, matte black faucets and large-format floor tile
      After
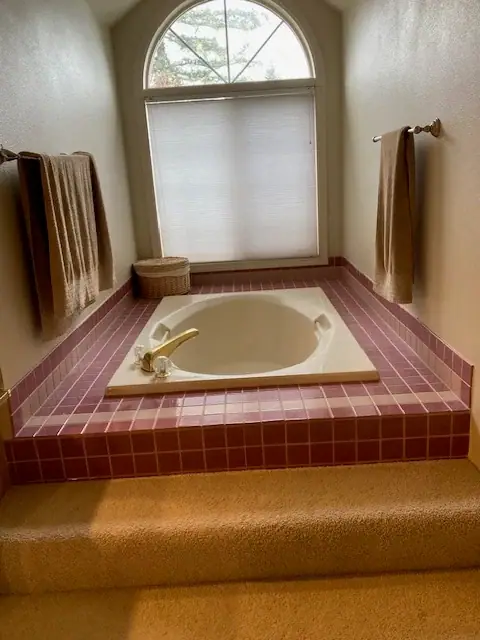
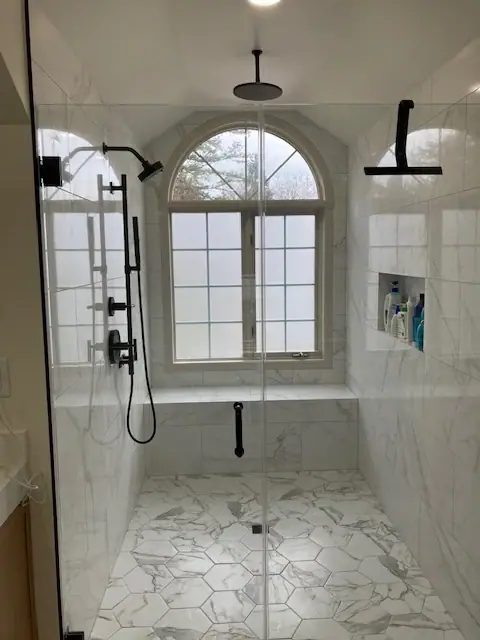
    • Under the arched window

      Before the remodel: a pink-tiled drop-in tub under an arched window
      Before
      Walk-in shower with marble-look tile, a hexagon mosaic floor, a bench below an arched window and matte black fixtures
      After
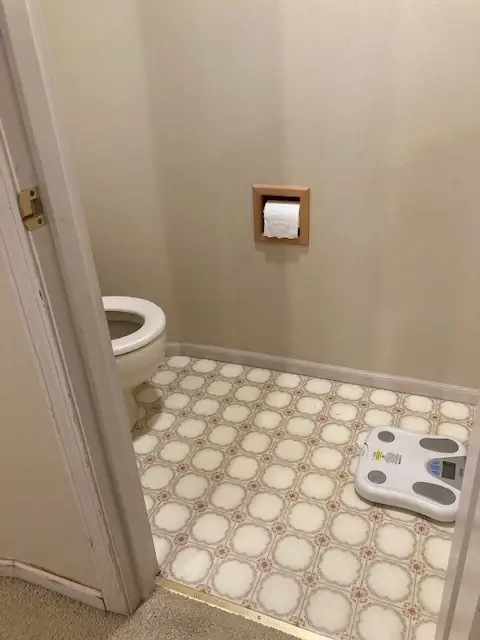
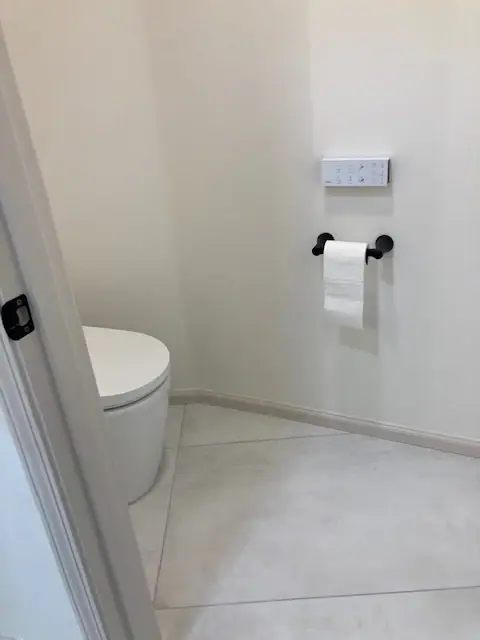
    • Toilet room

      Before the remodel: a toilet room with patterned vinyl flooring
      Before
      Toilet room with large-format floor tile and a matte black paper holder
      After
  • Condo primary bathroom

    “Time frame we were quoted was on time and on budget.”

    Jane H., Google review
    • Shower

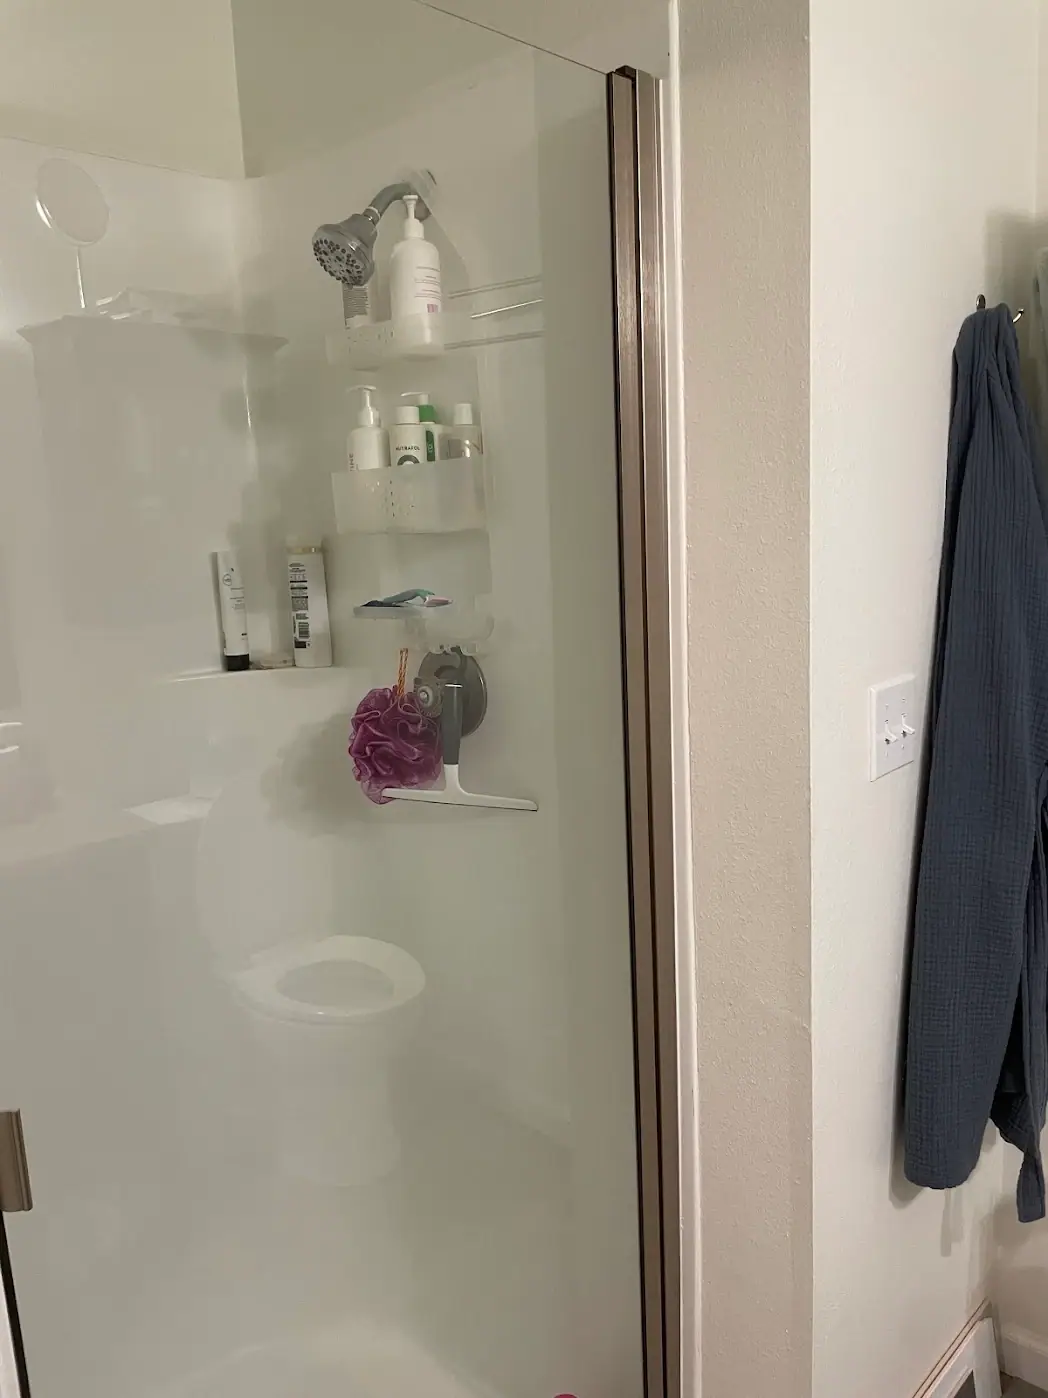
      Before the remodel: a one-piece shower surround with a framed glass door
      Before
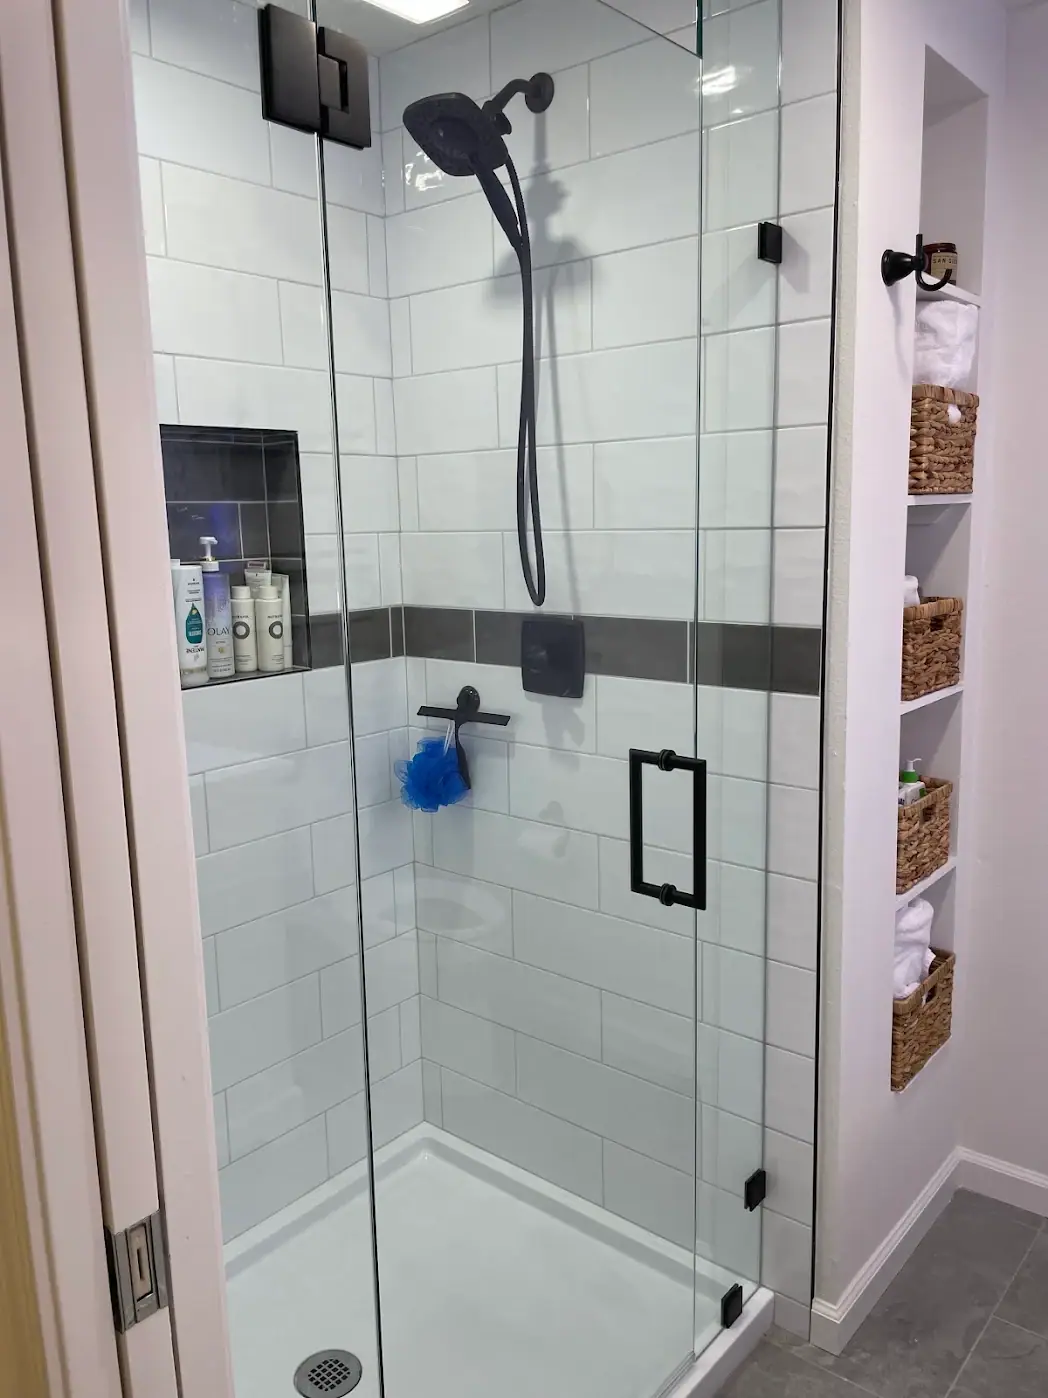
      Shower with large white tile, a dark accent band, a tiled niche, a frameless glass enclosure and matte black fixtures
      After
    • Vanity

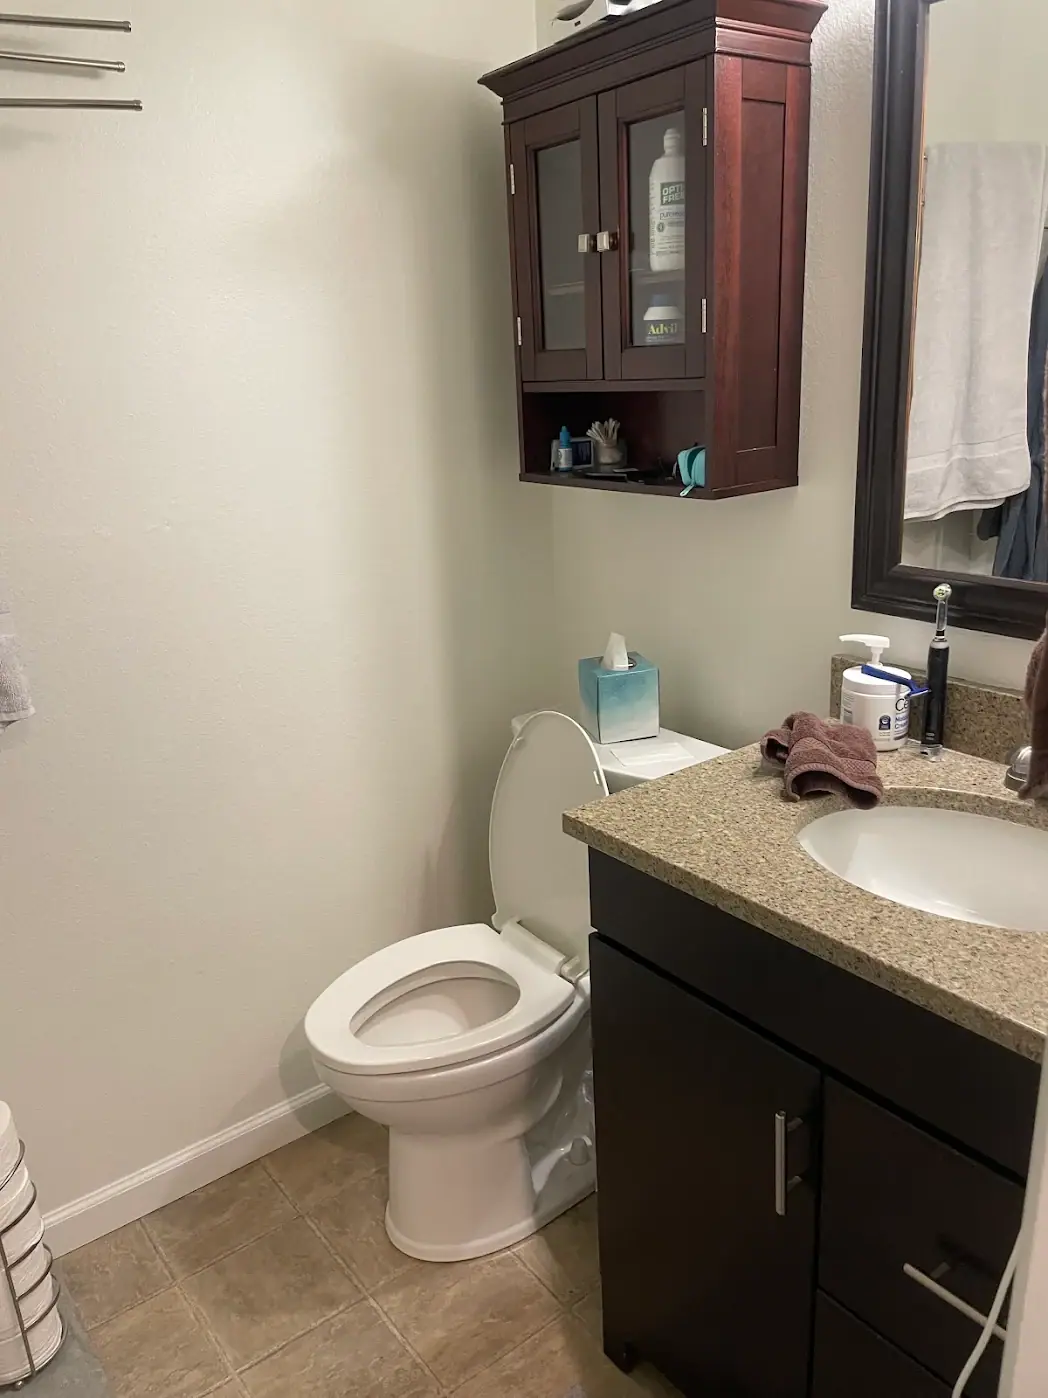
      Before the remodel: a dark vanity with a speckled countertop and a wall cabinet above the toilet
      Before
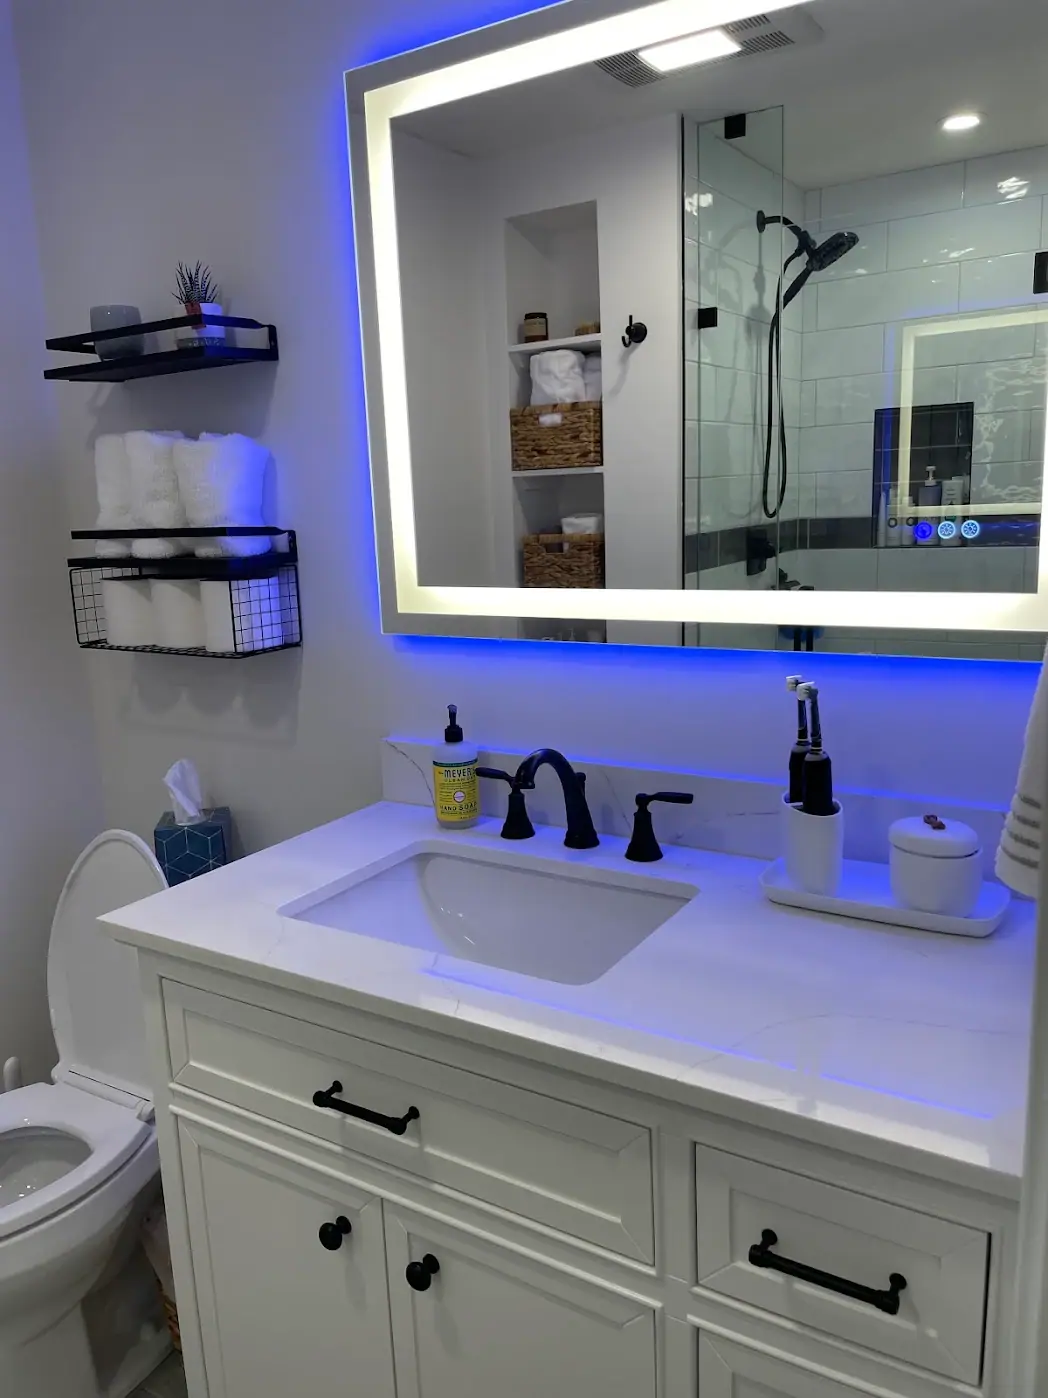
      White vanity with a veined countertop, matte black faucet and hardware and a lighted mirror
      After
  • Bathroom under a skylight

    “It went from old, stale, and cramped to bright, open, and airy.”

    Jessica M., Google review
    • Tub and shower

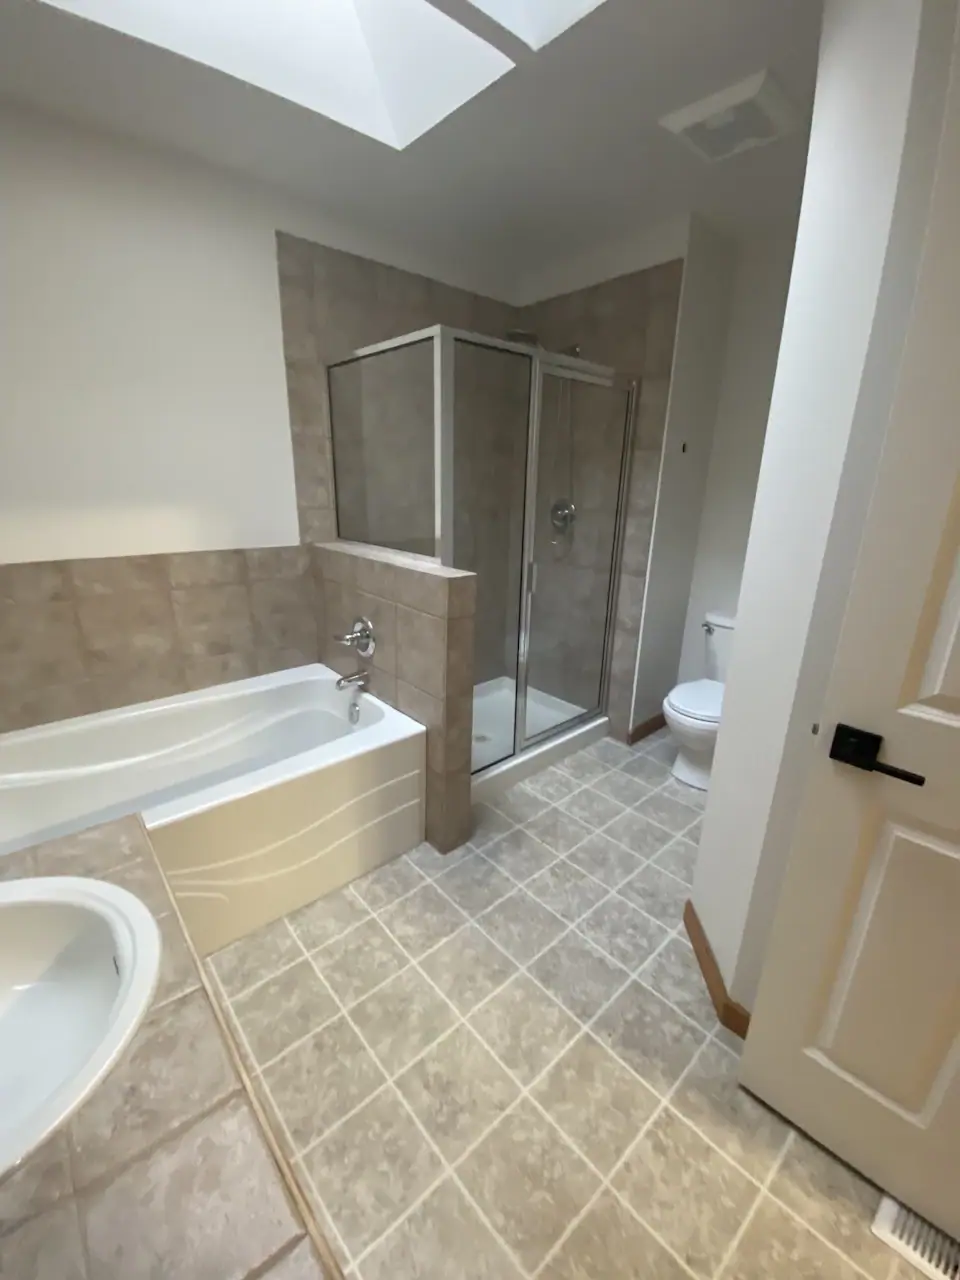
      Before the remodel: a built-in tub with tile surround and a framed corner shower under a skylight
      Before
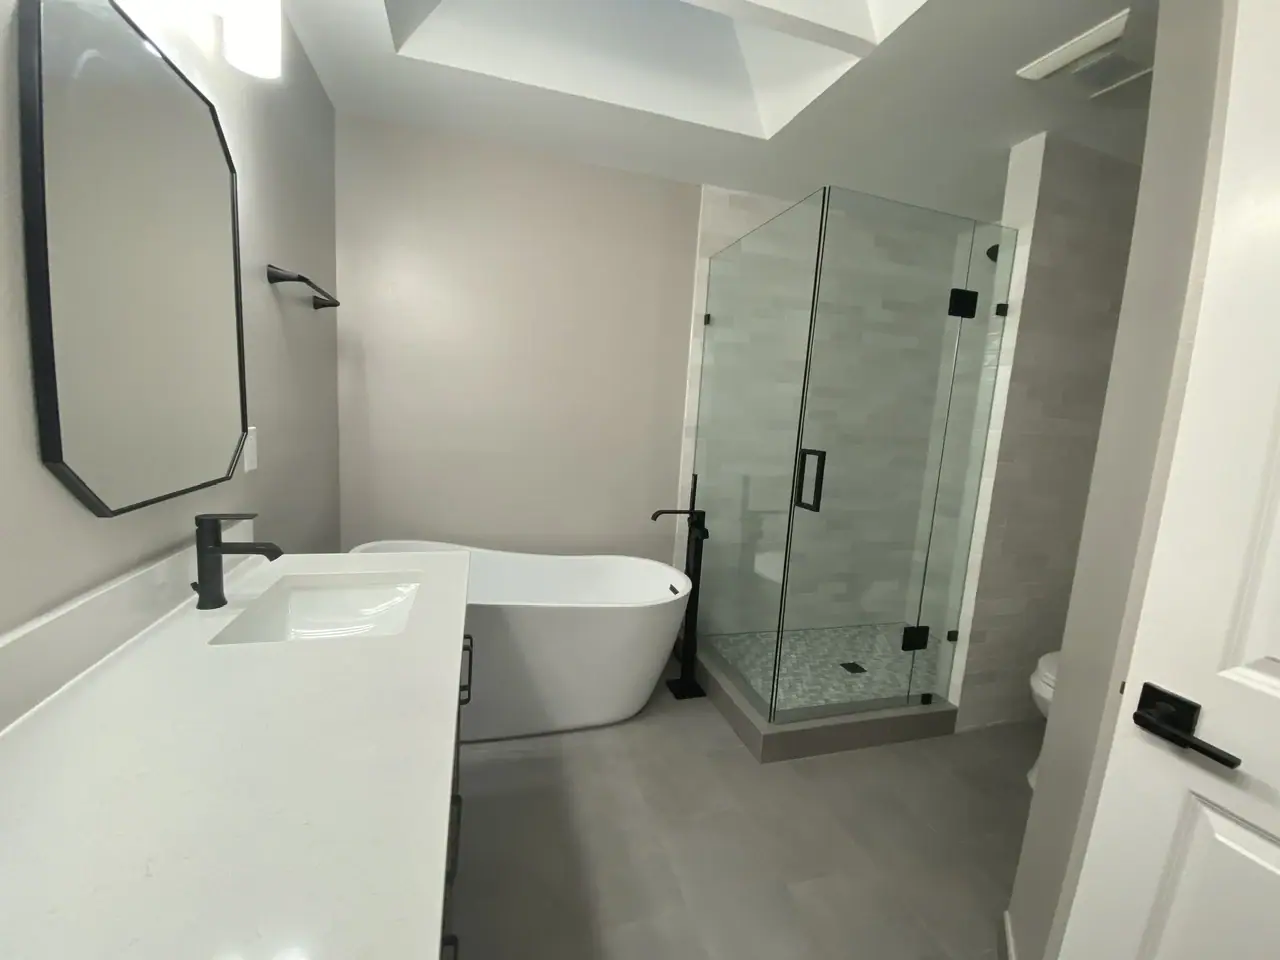
      Bathroom under a skylight with a freestanding tub, a frameless glass corner shower, a white-top vanity and matte black fixtures
      After

Light wood kitchen & bathrooms

A bright kitchen with light wood cabinetry, white countertops and a long island, photographed with matching bathrooms in the same home.

7 photos
Bathroom with a freestanding tub, double vanity with light wood cabinets, arched mirrors and large-format stone-look tile
Double vanity with arched mirrors, wall sconces and matte black faucets
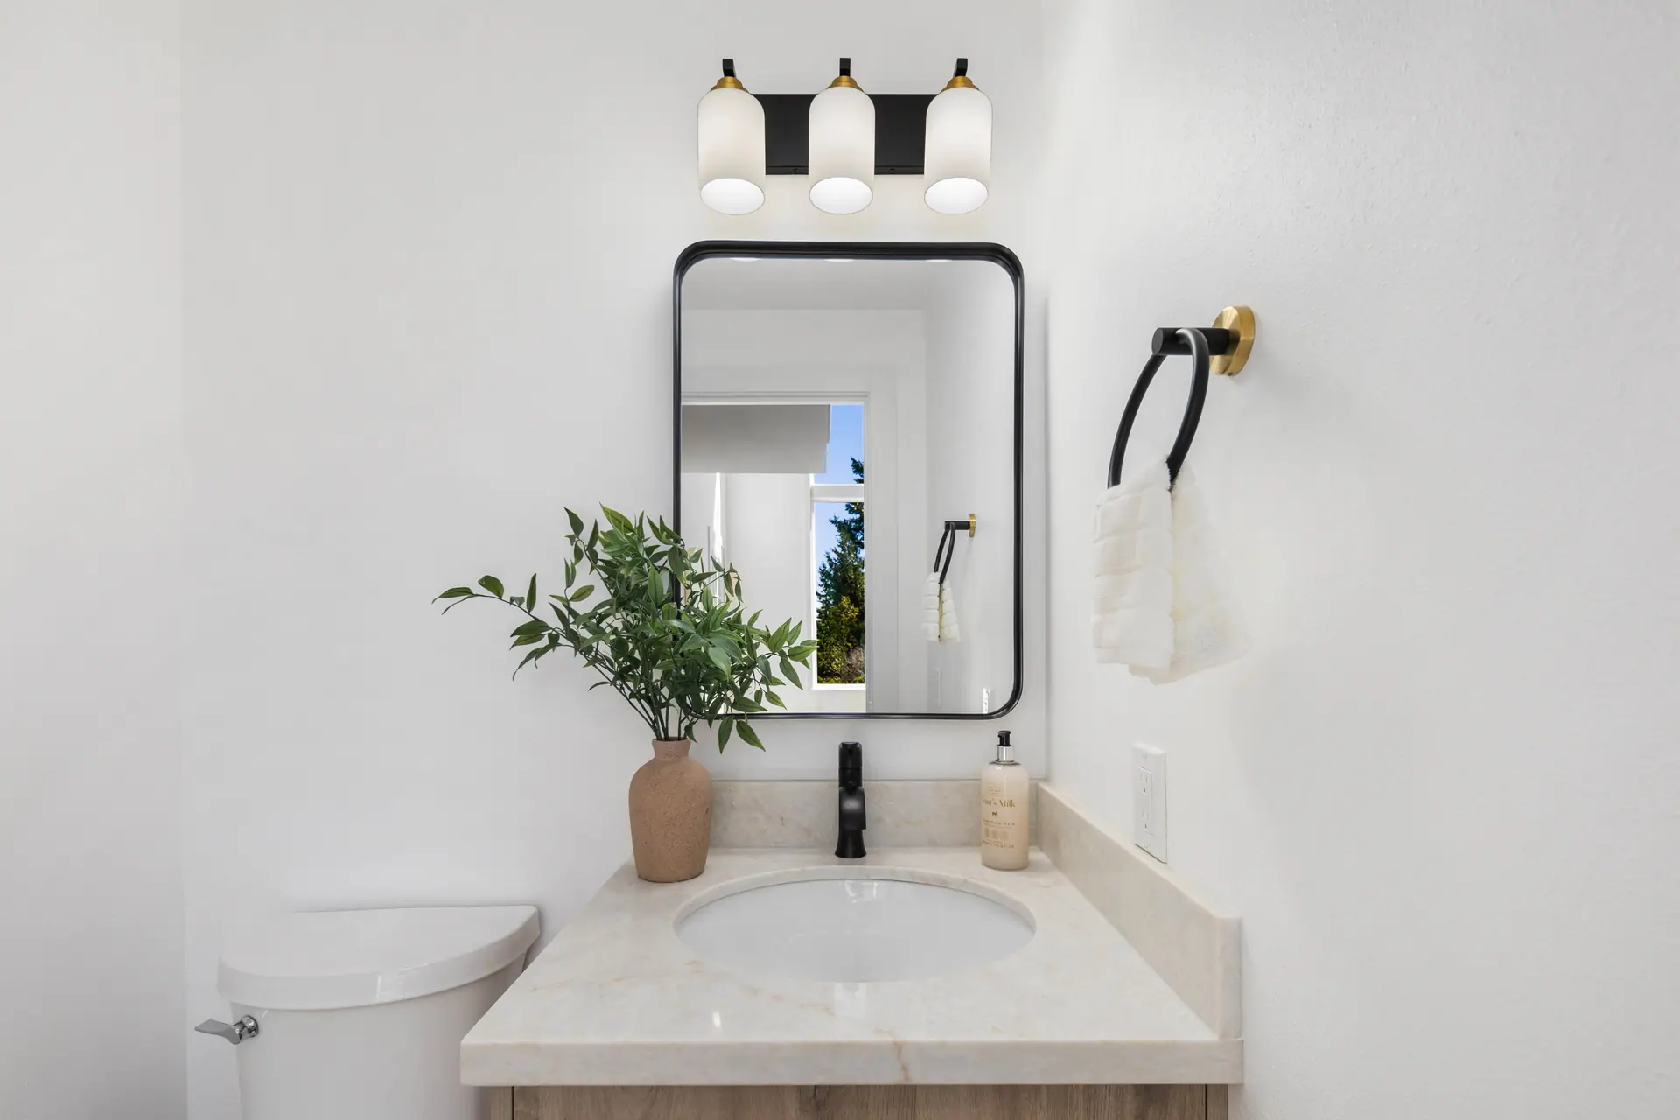
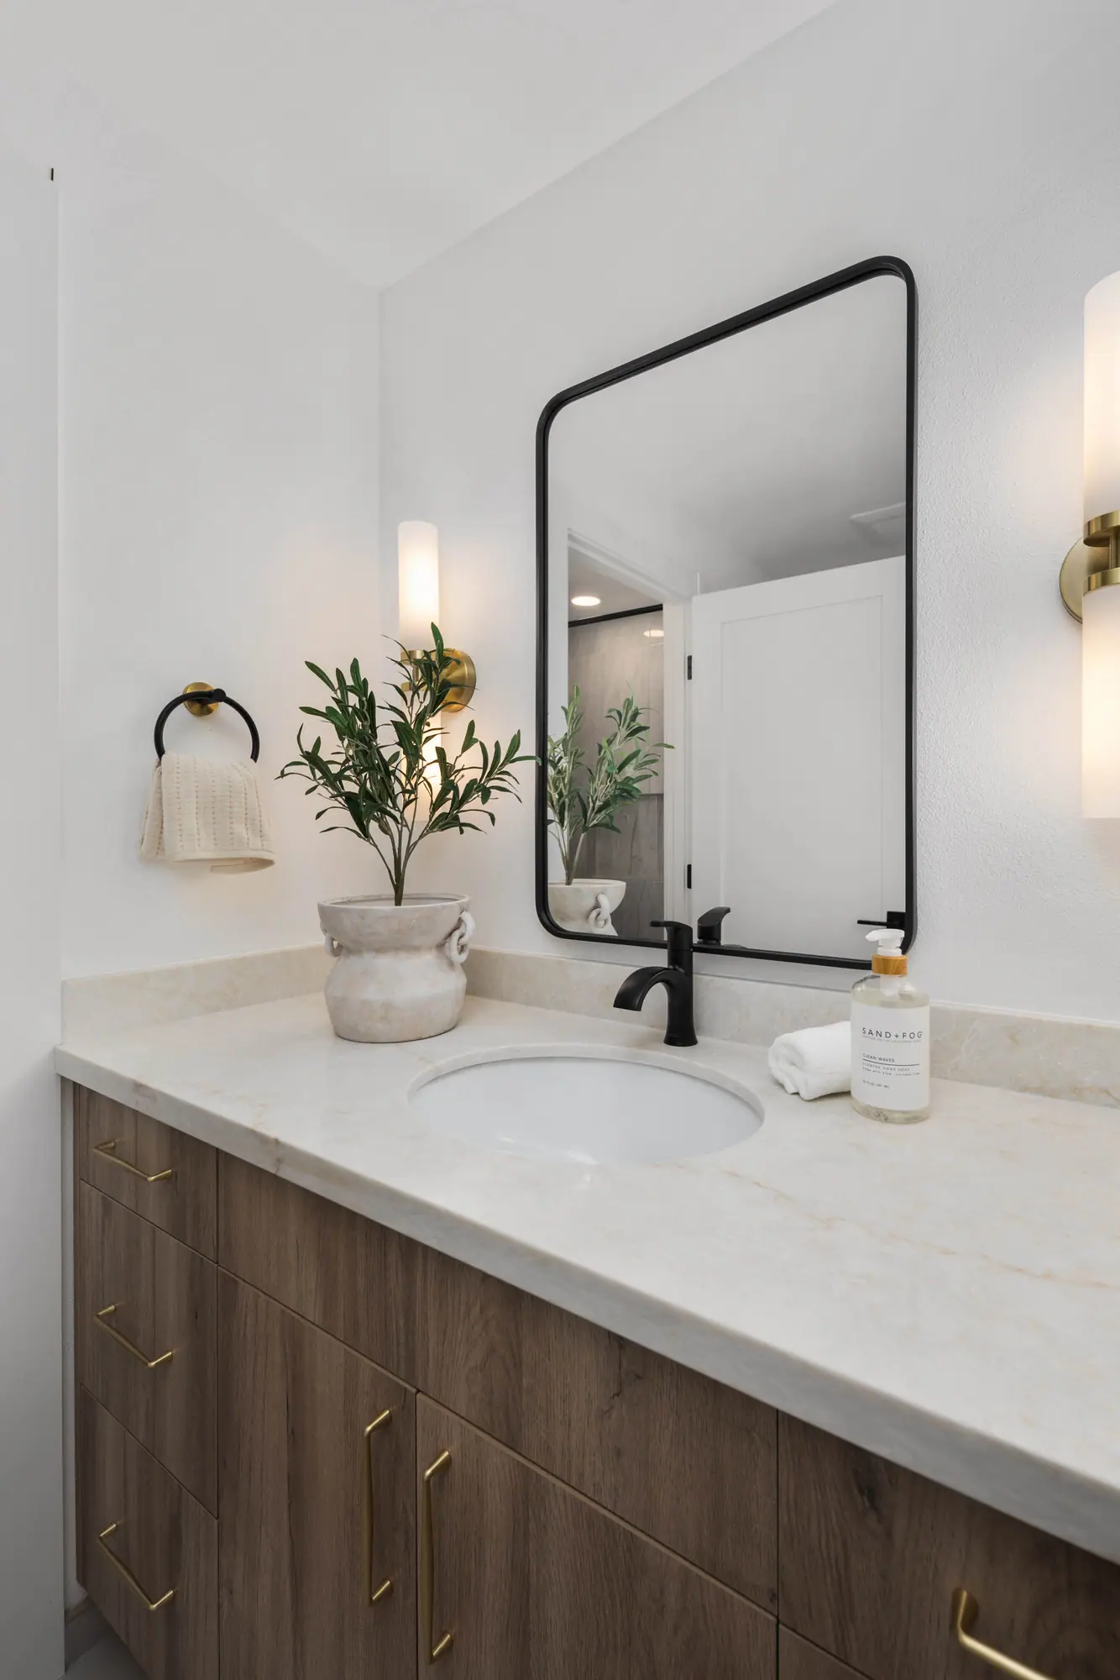
Bathroom vanity with a light wood cabinet, black-framed mirror and three-light fixture
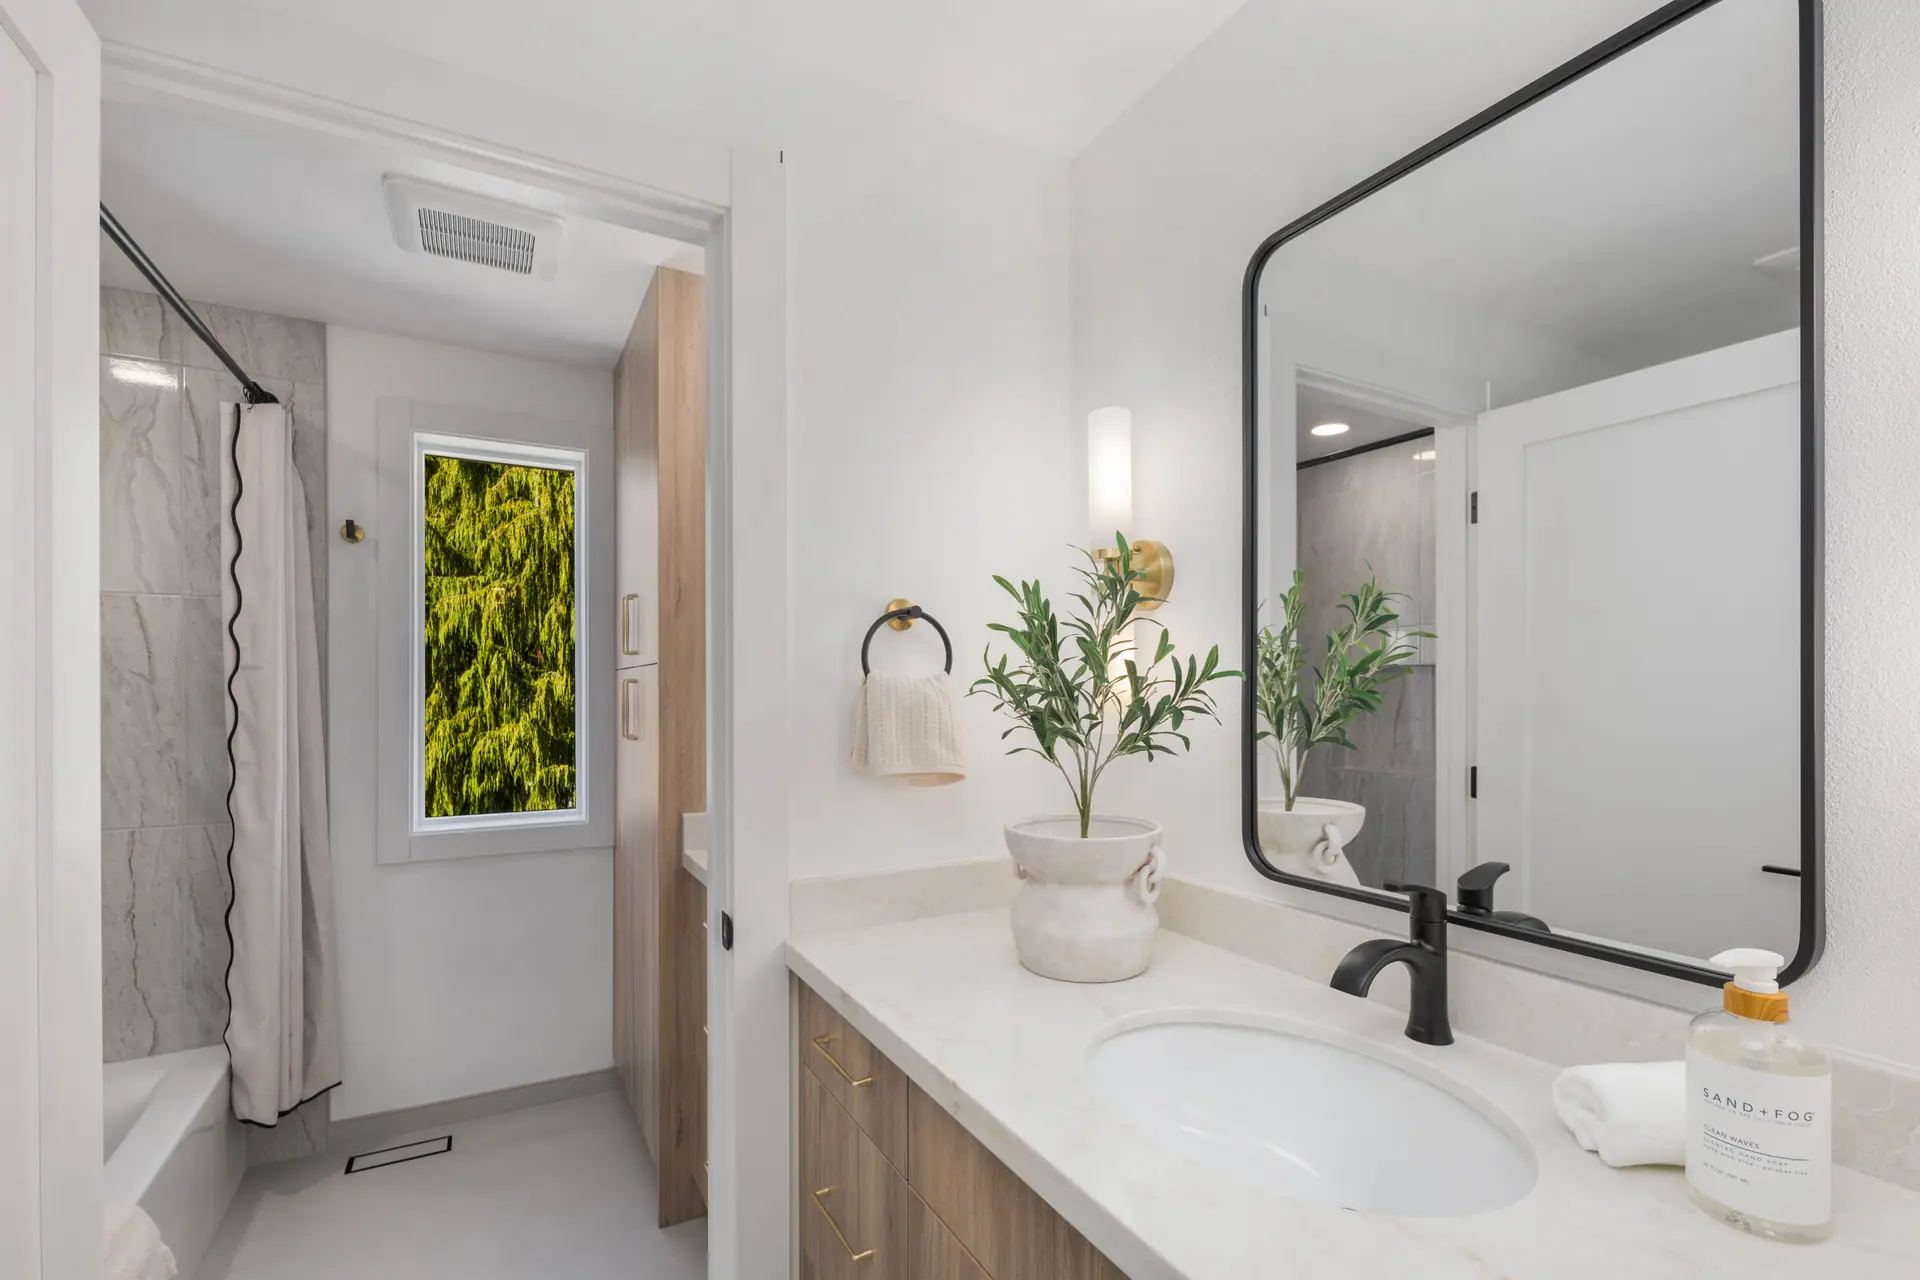
Bathroom with a white-top vanity, black-framed mirror and tiled tub surround
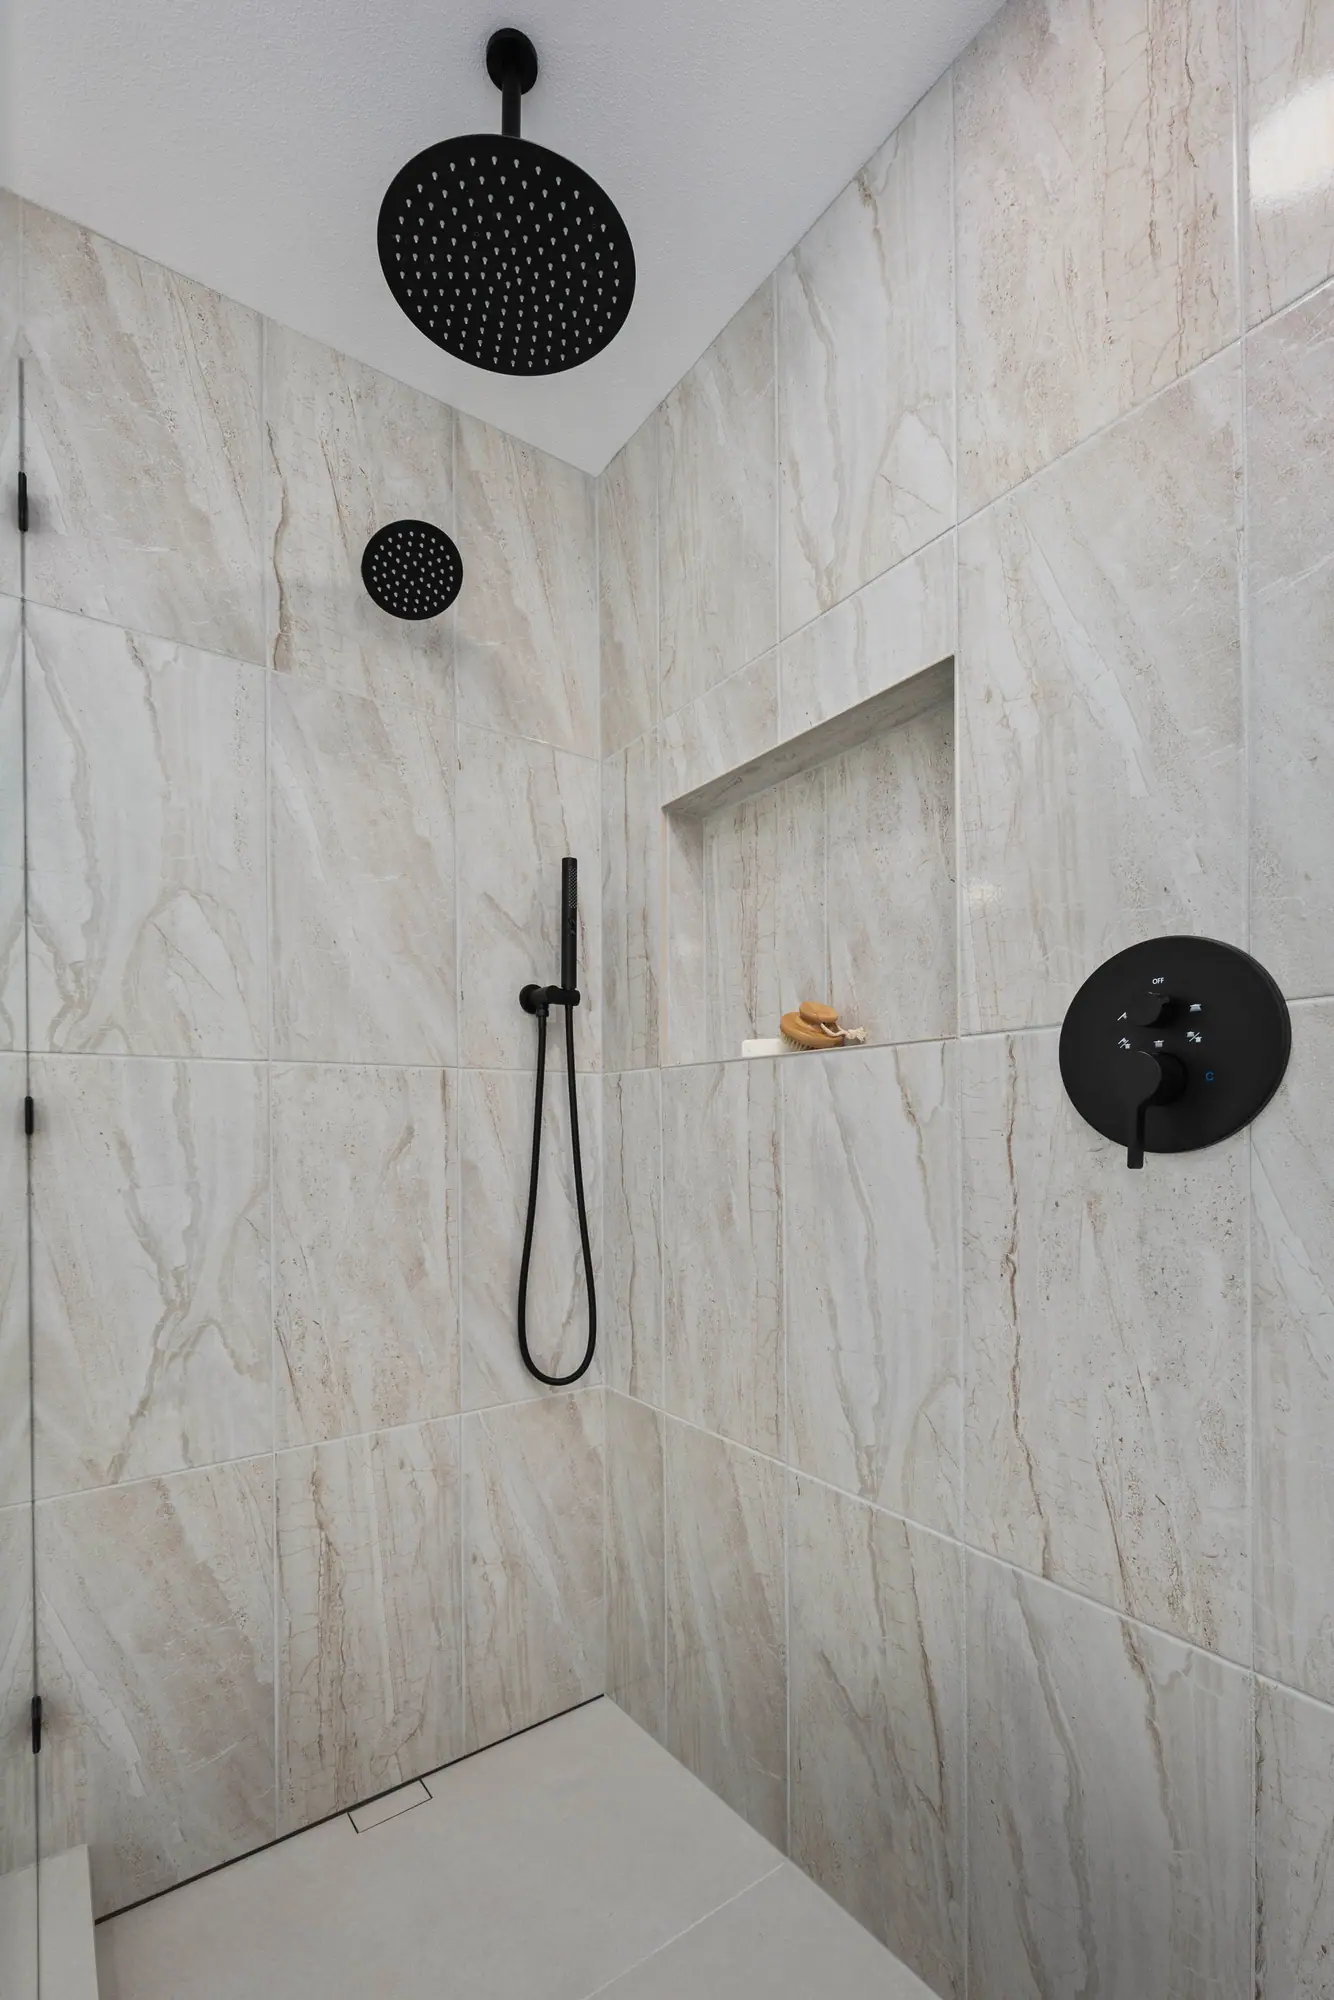
Walk-in shower with large-format stone-look tile, a built-in niche and a matte black rain shower
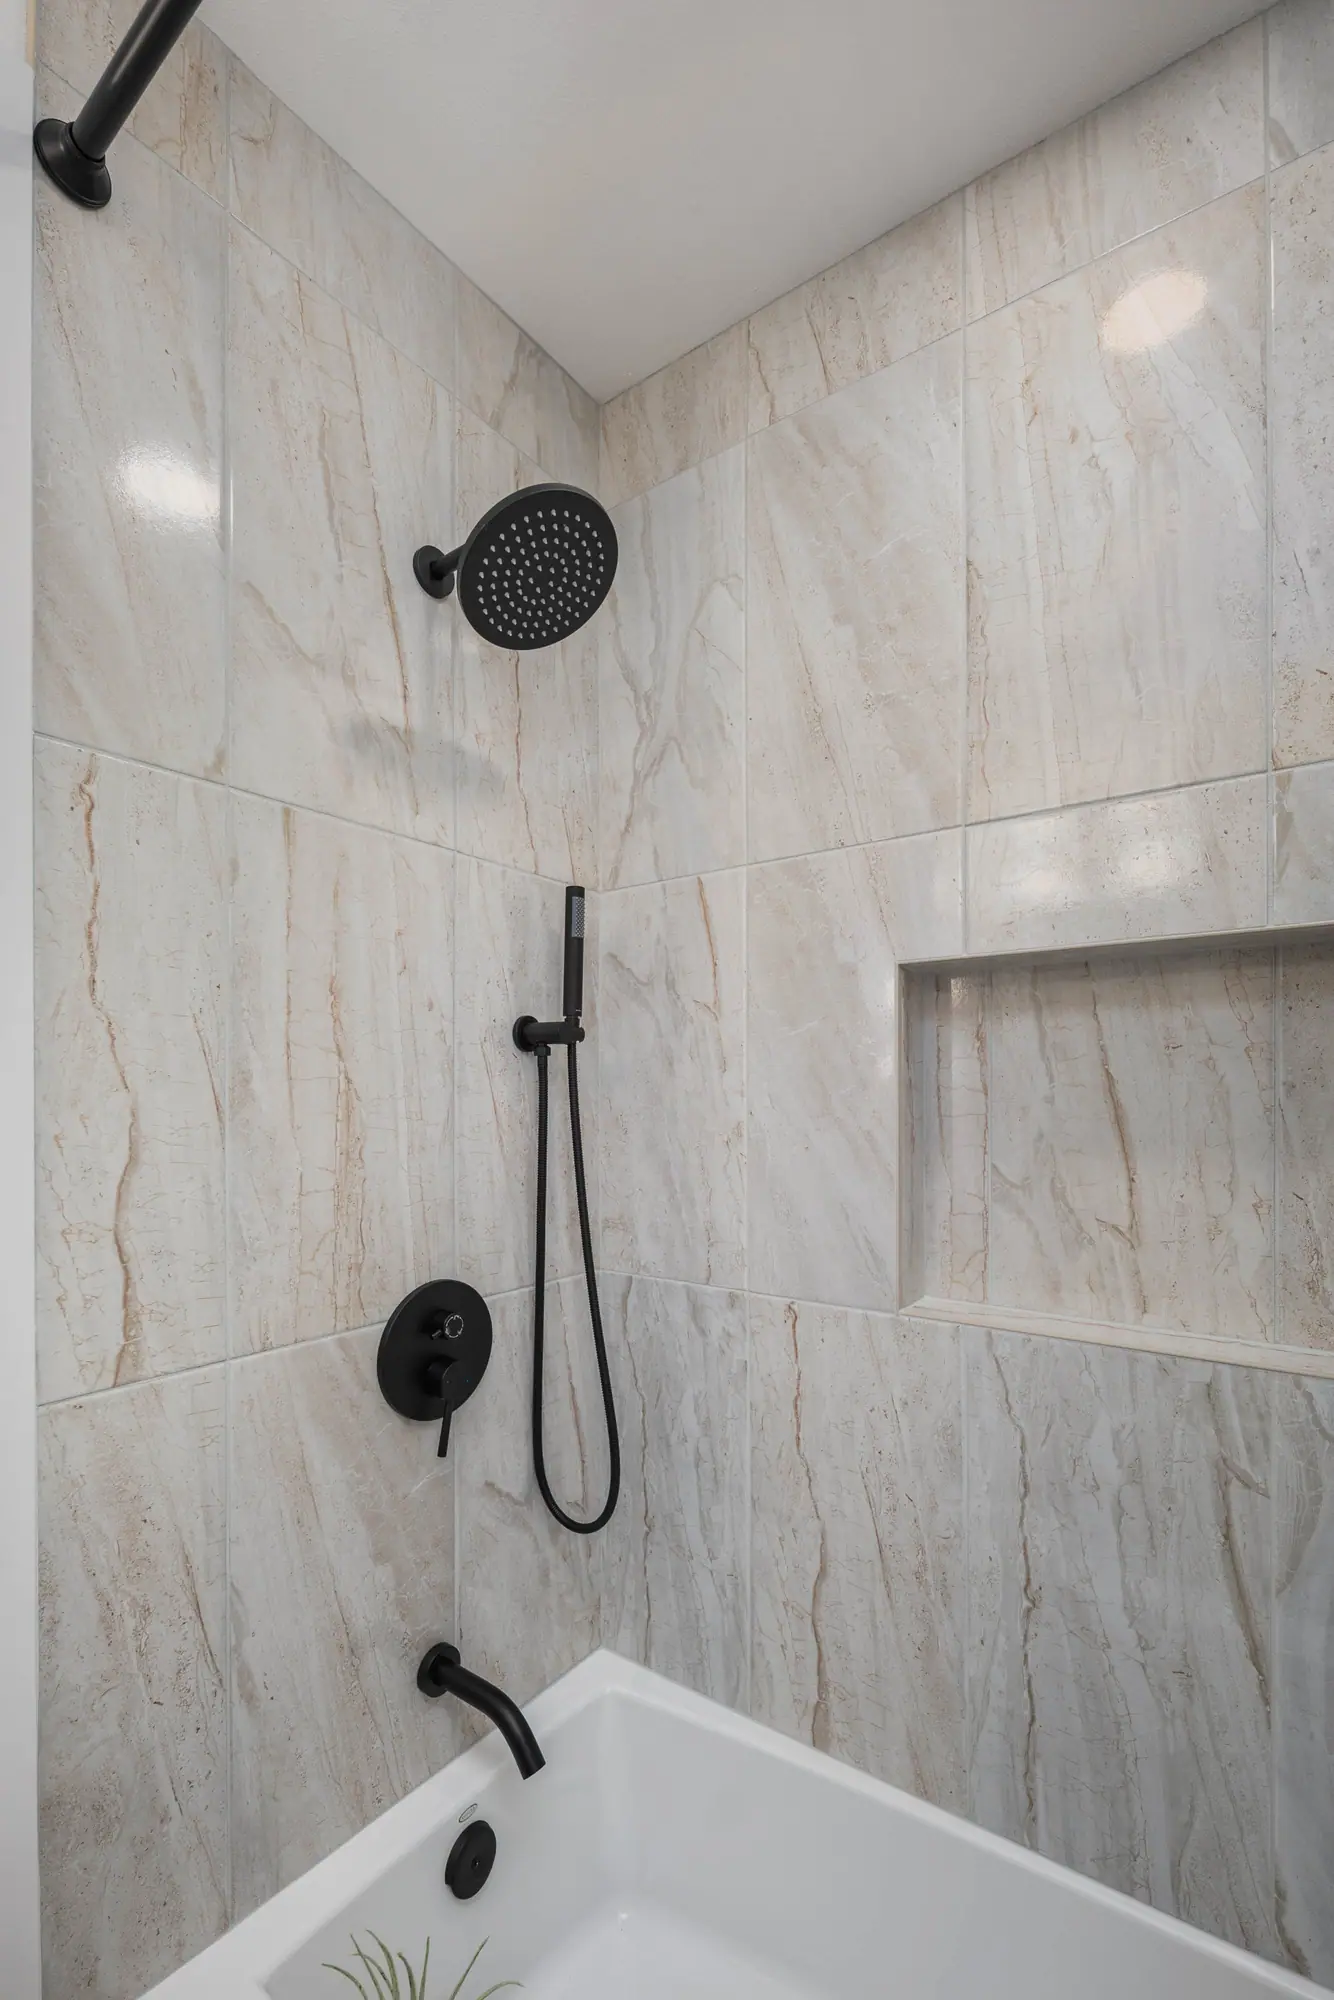
Tub and shower with large-format stone-look tile, a built-in niche and matte black fixtures
Vanity with a dark wood cabinet, white countertop and black-framed mirror

White shaker kitchen & bathrooms

An open-plan white shaker kitchen with a large island and gray subway tile, photographed with bathrooms finished in white tile and matte black fixtures in the same home.

4 photos
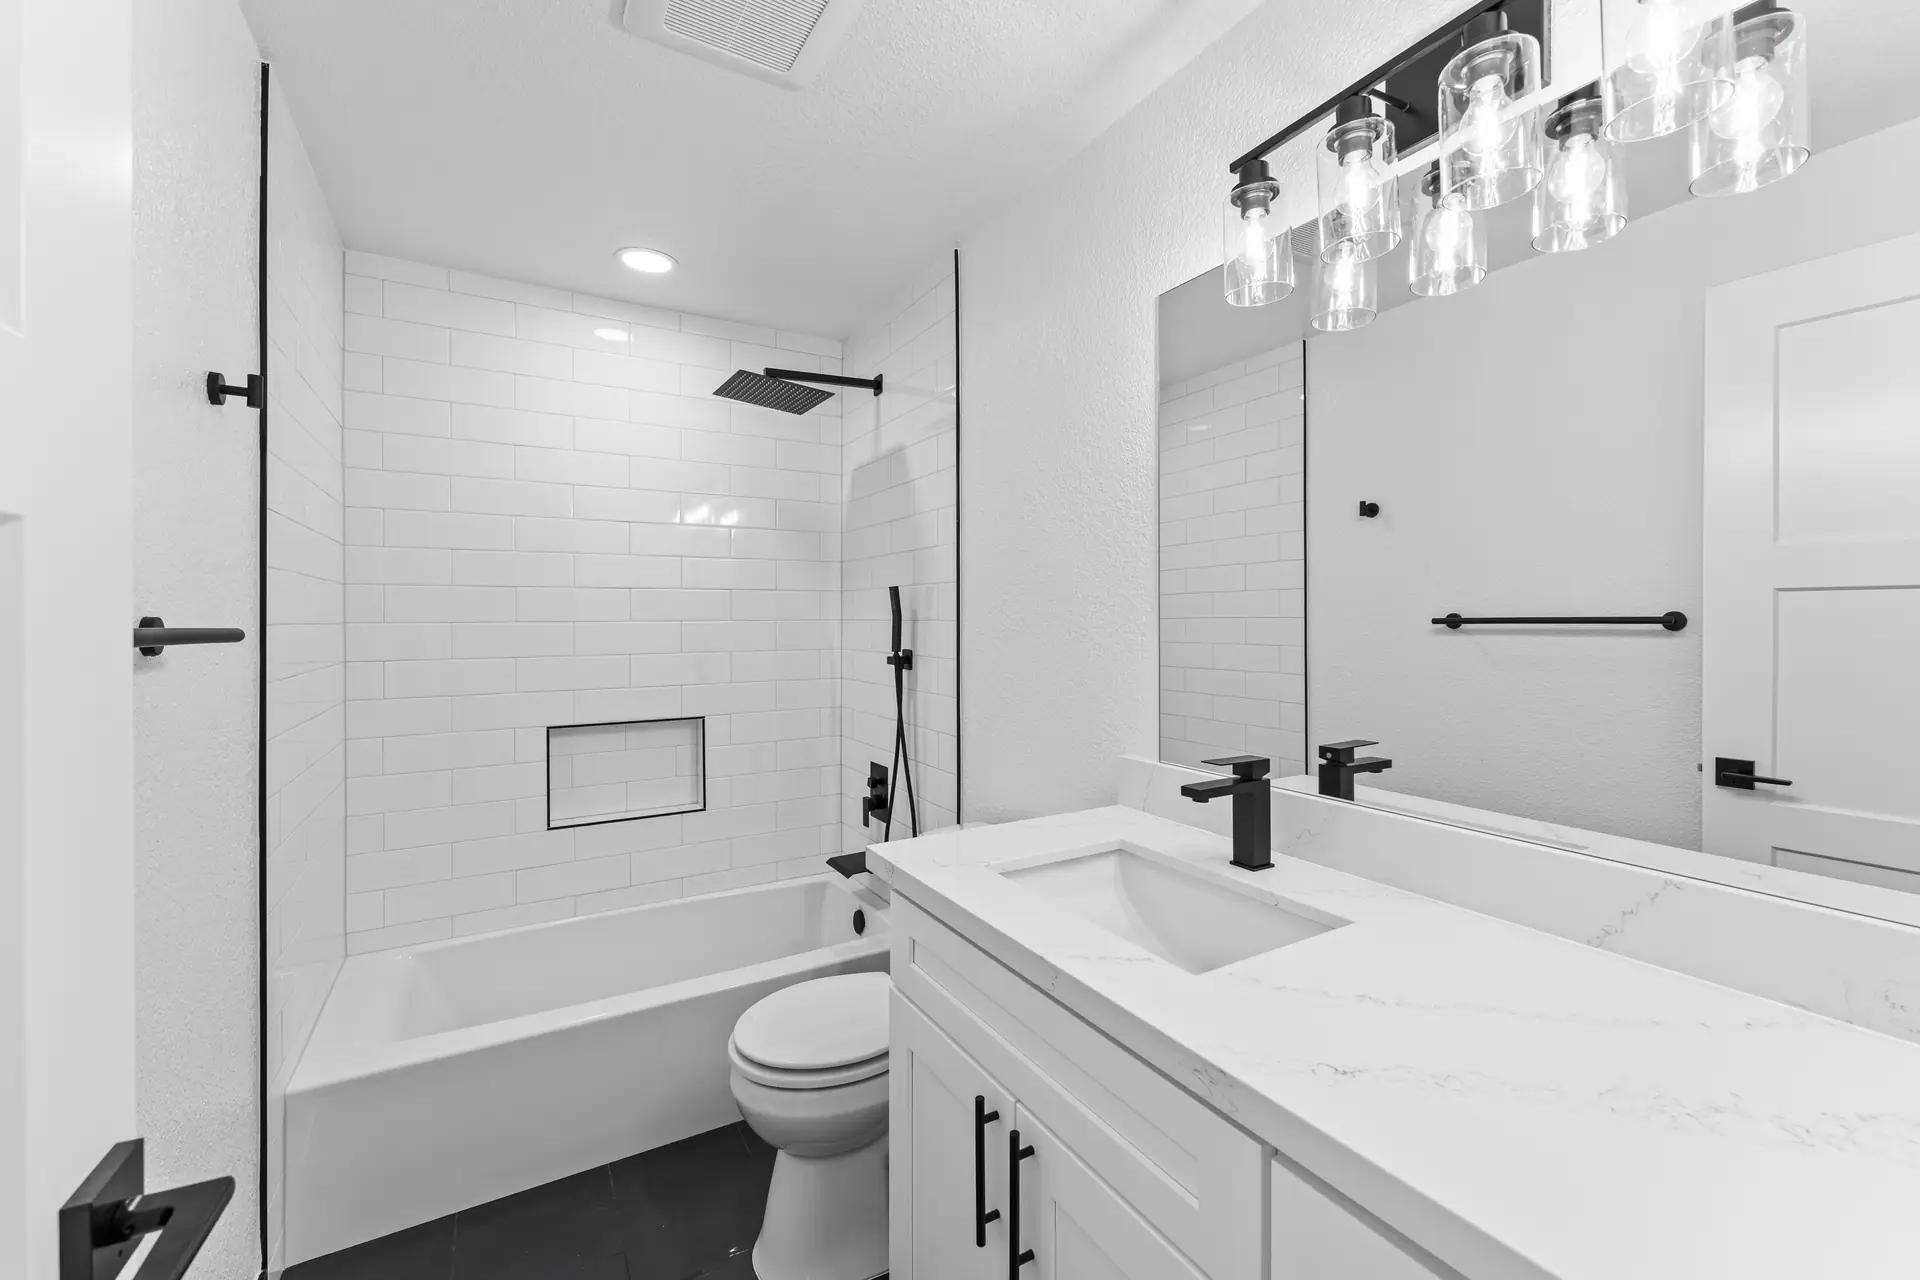
Bathroom with a white subway tile tub surround, niche, white shaker vanity, matte black fixtures and dark floor tile
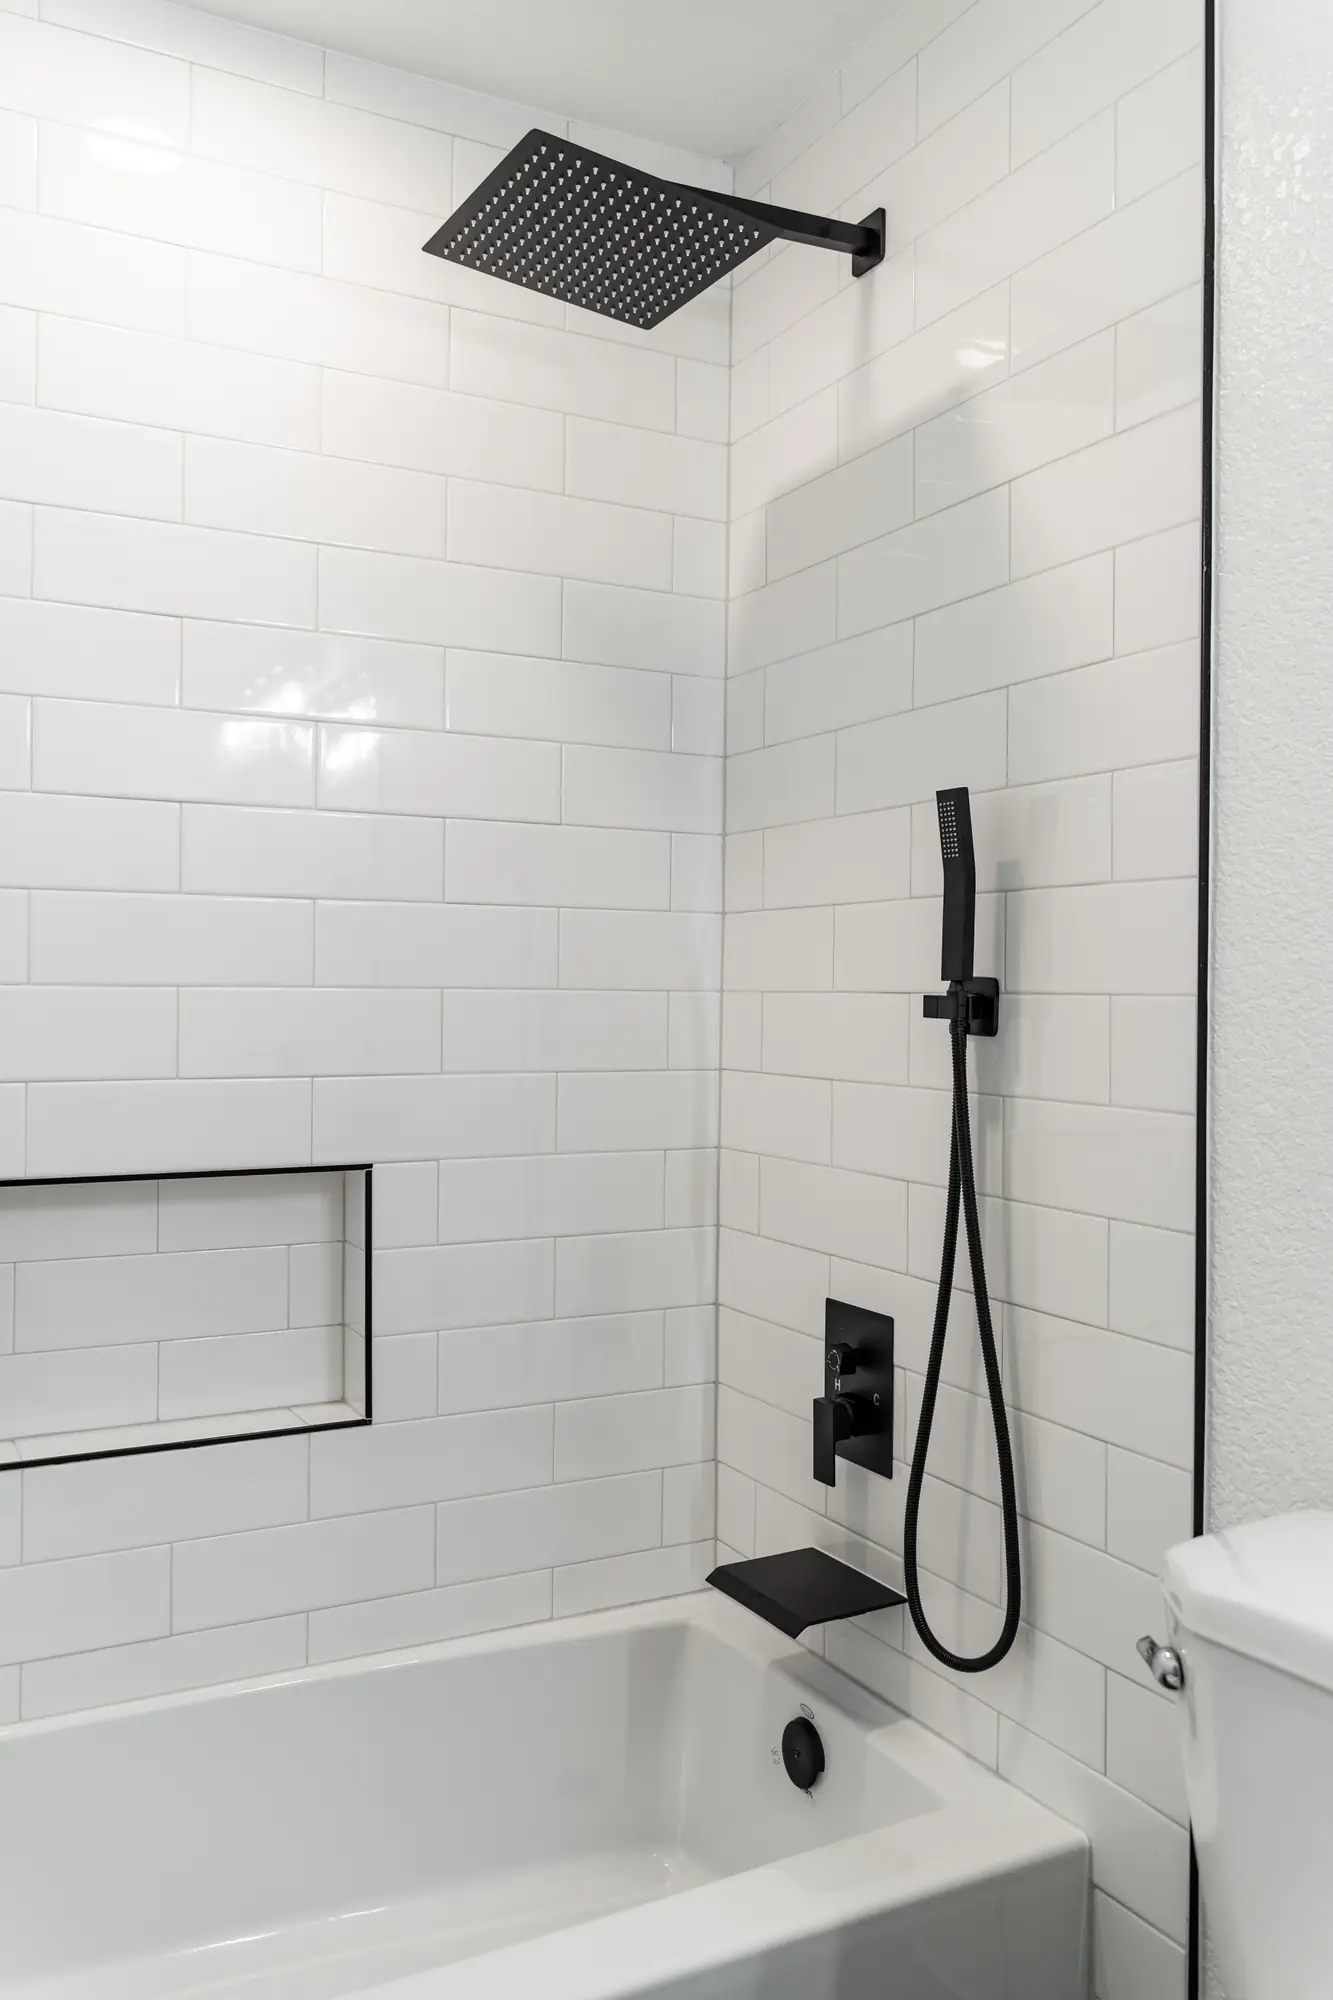
Tub and shower with white subway tile, a black-trimmed niche and a matte black rain shower
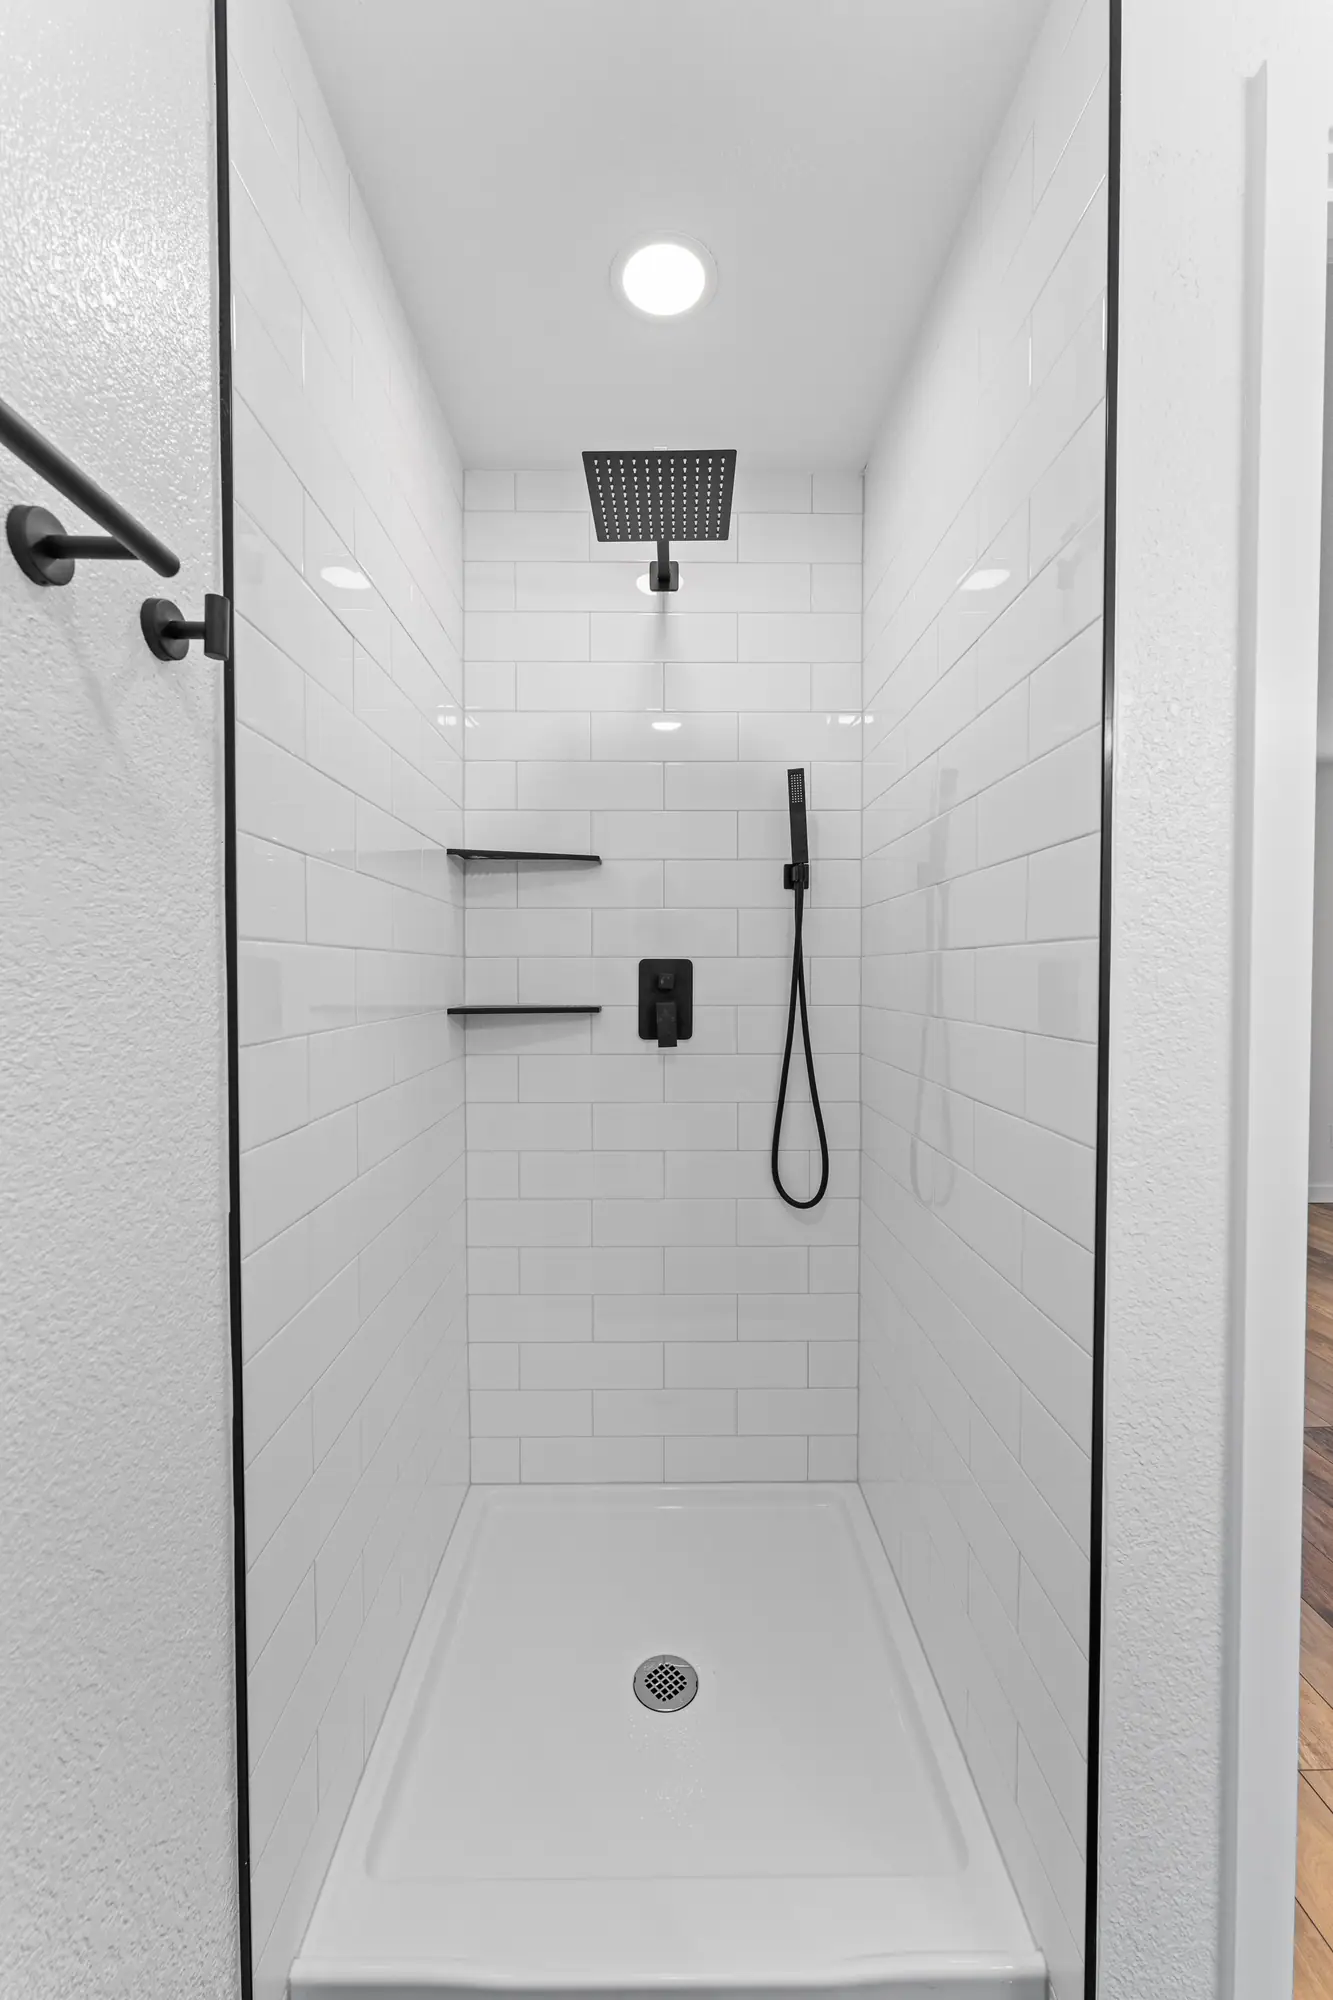
Walk-in shower with white tile, glass enclosure and matte black fixtures
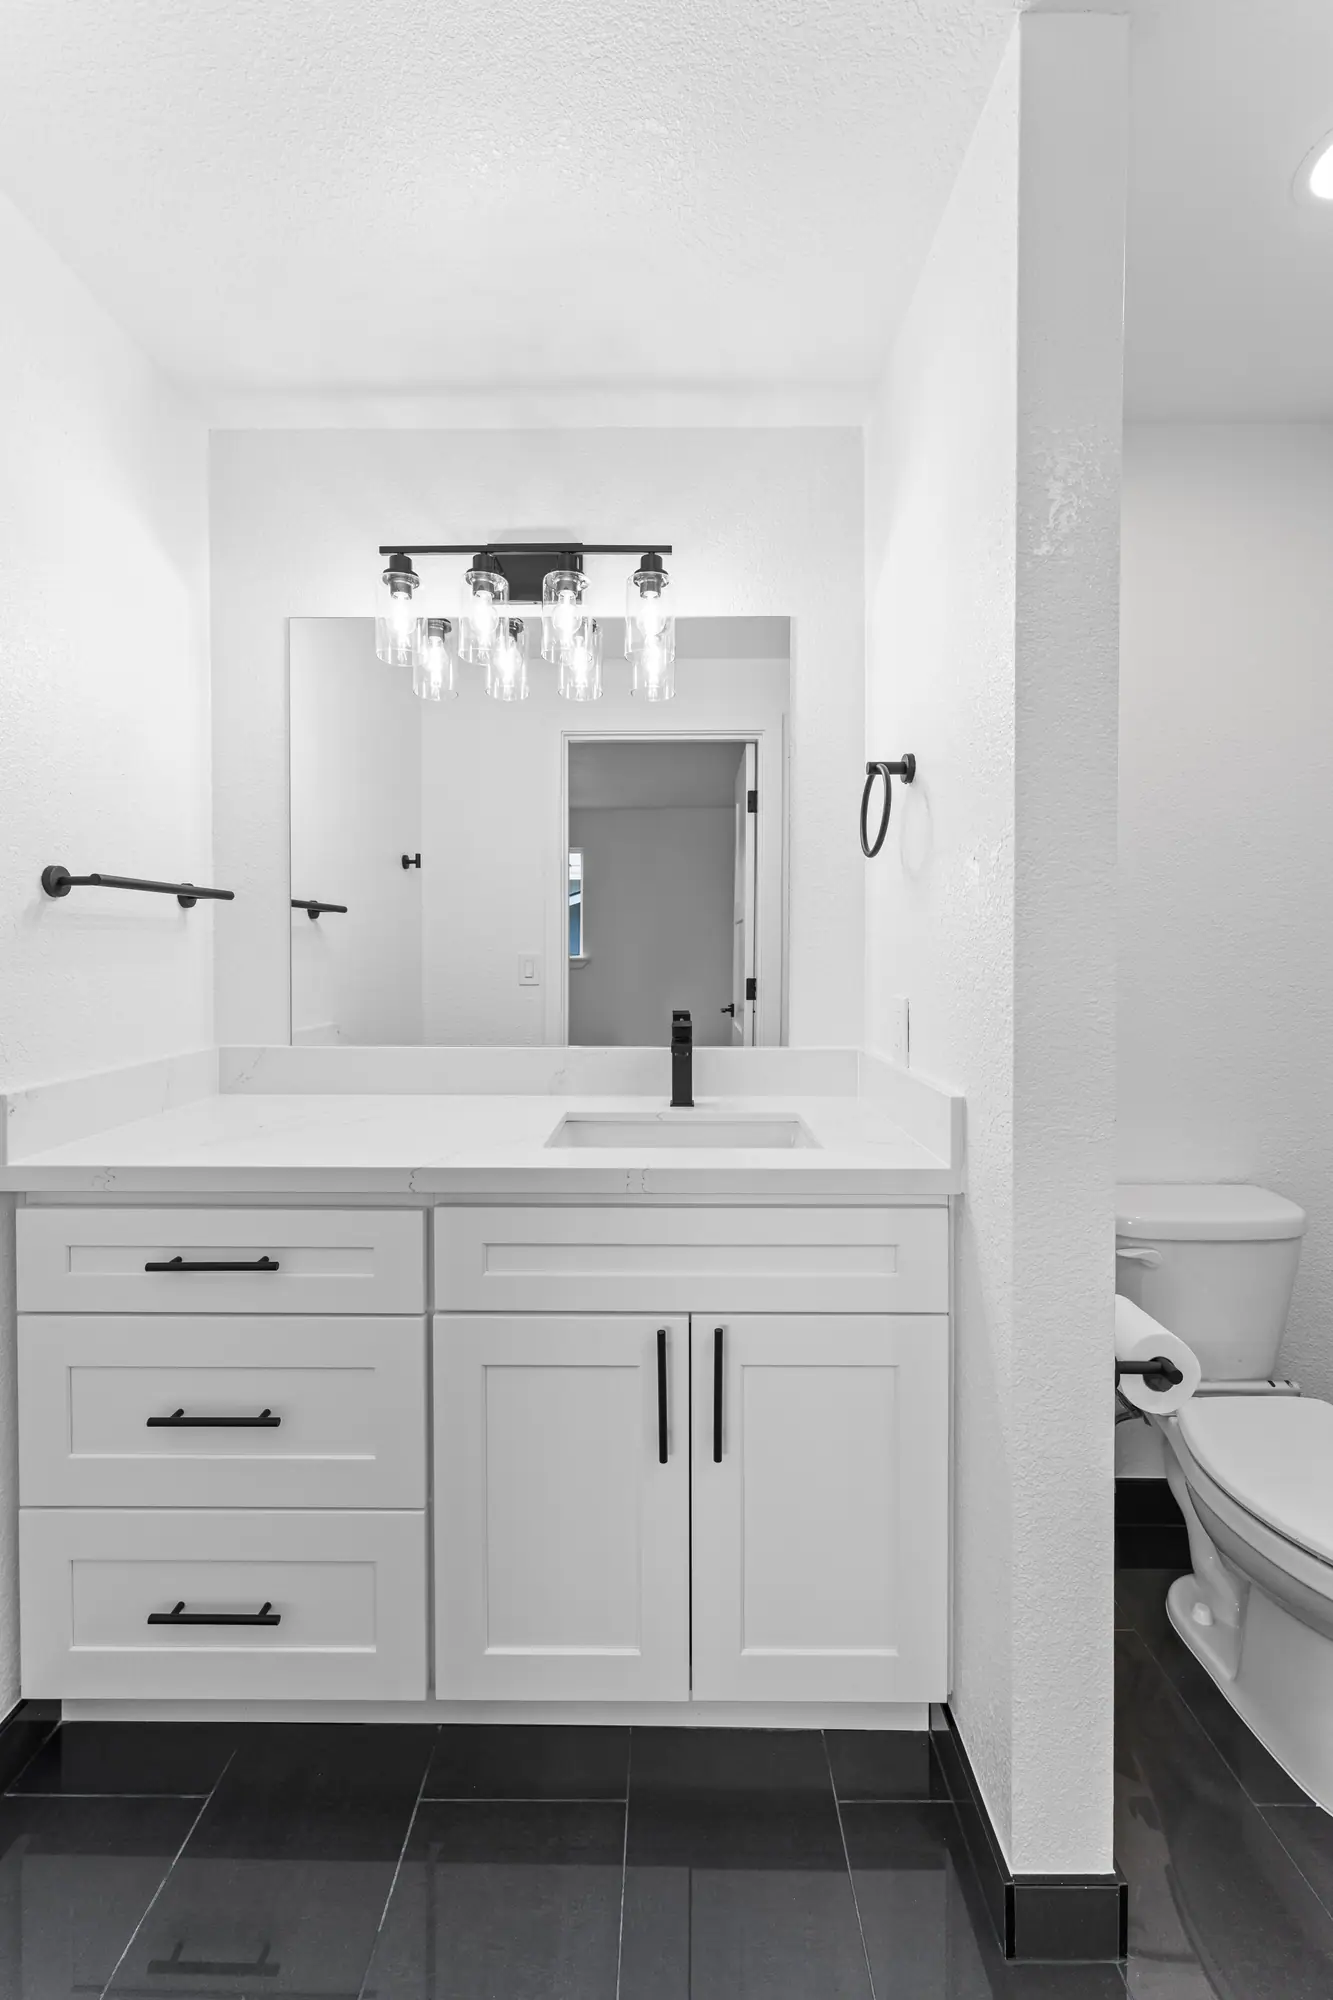
White shaker vanity with matte black hardware and a four-light fixture

Freestanding tub & walk-in shower

A bathroom with a freestanding tub beside a glass walk-in shower, white tile walls, a hexagon mosaic shower floor and matte black fixtures.

2 photos
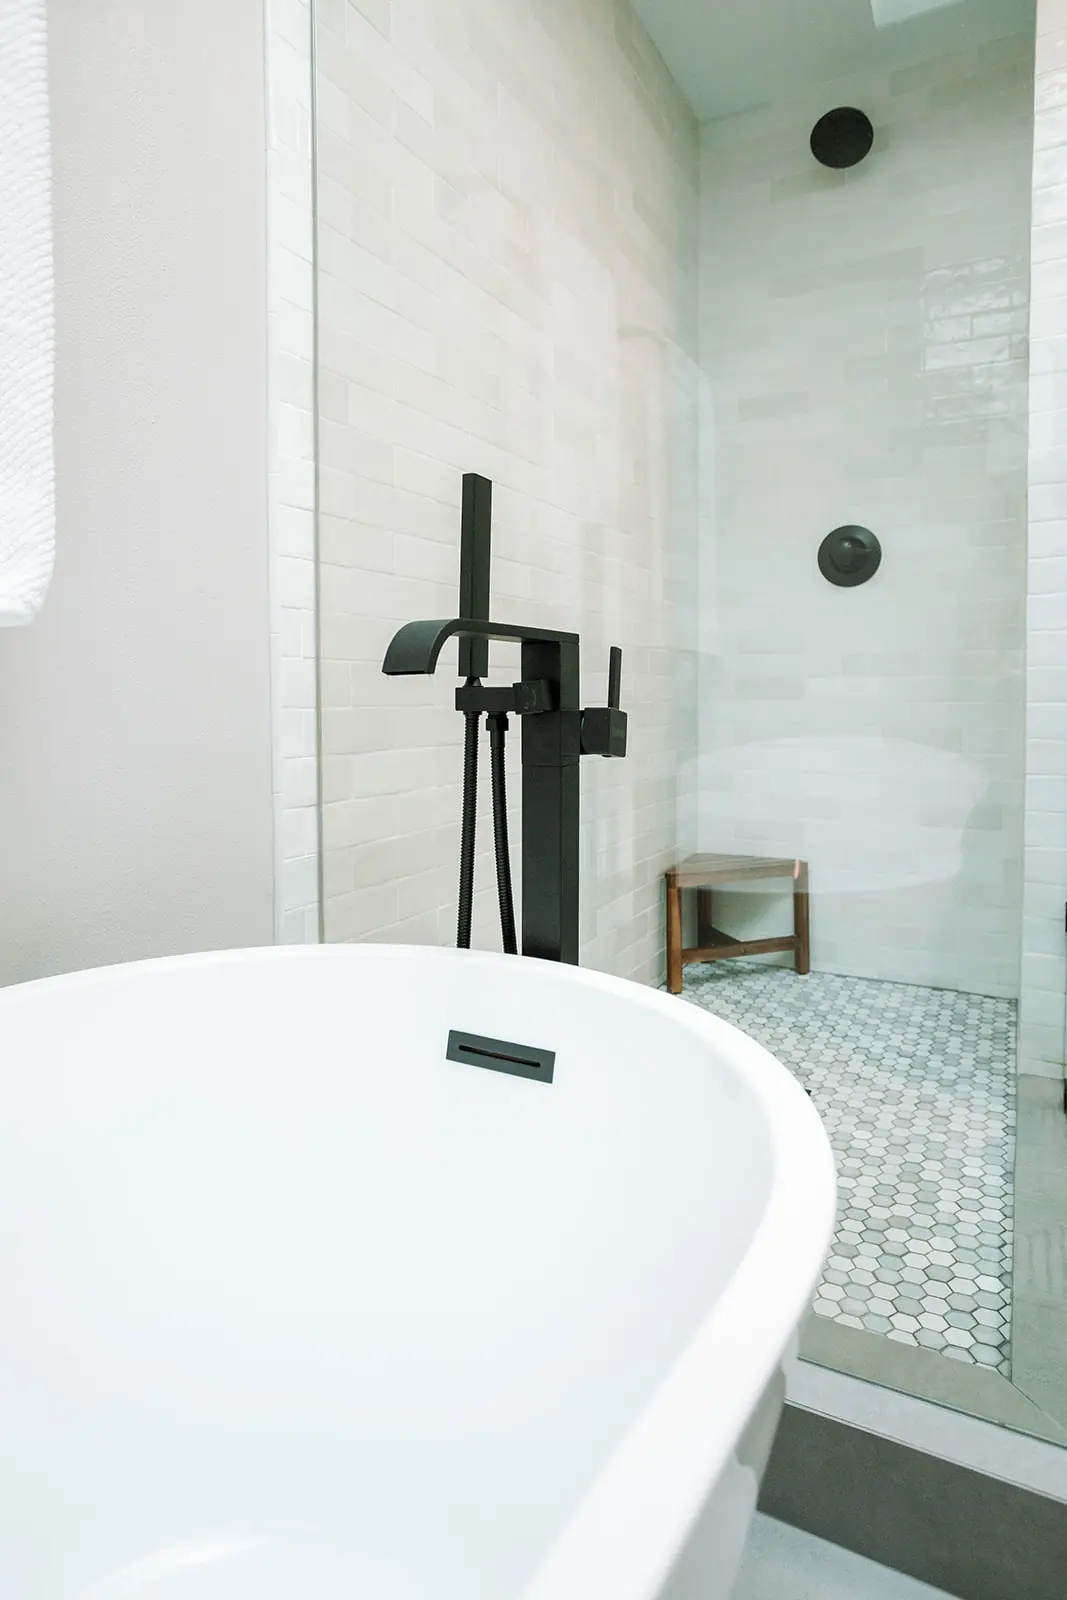
Freestanding tub with a matte black floor-mounted filler next to a glass walk-in shower
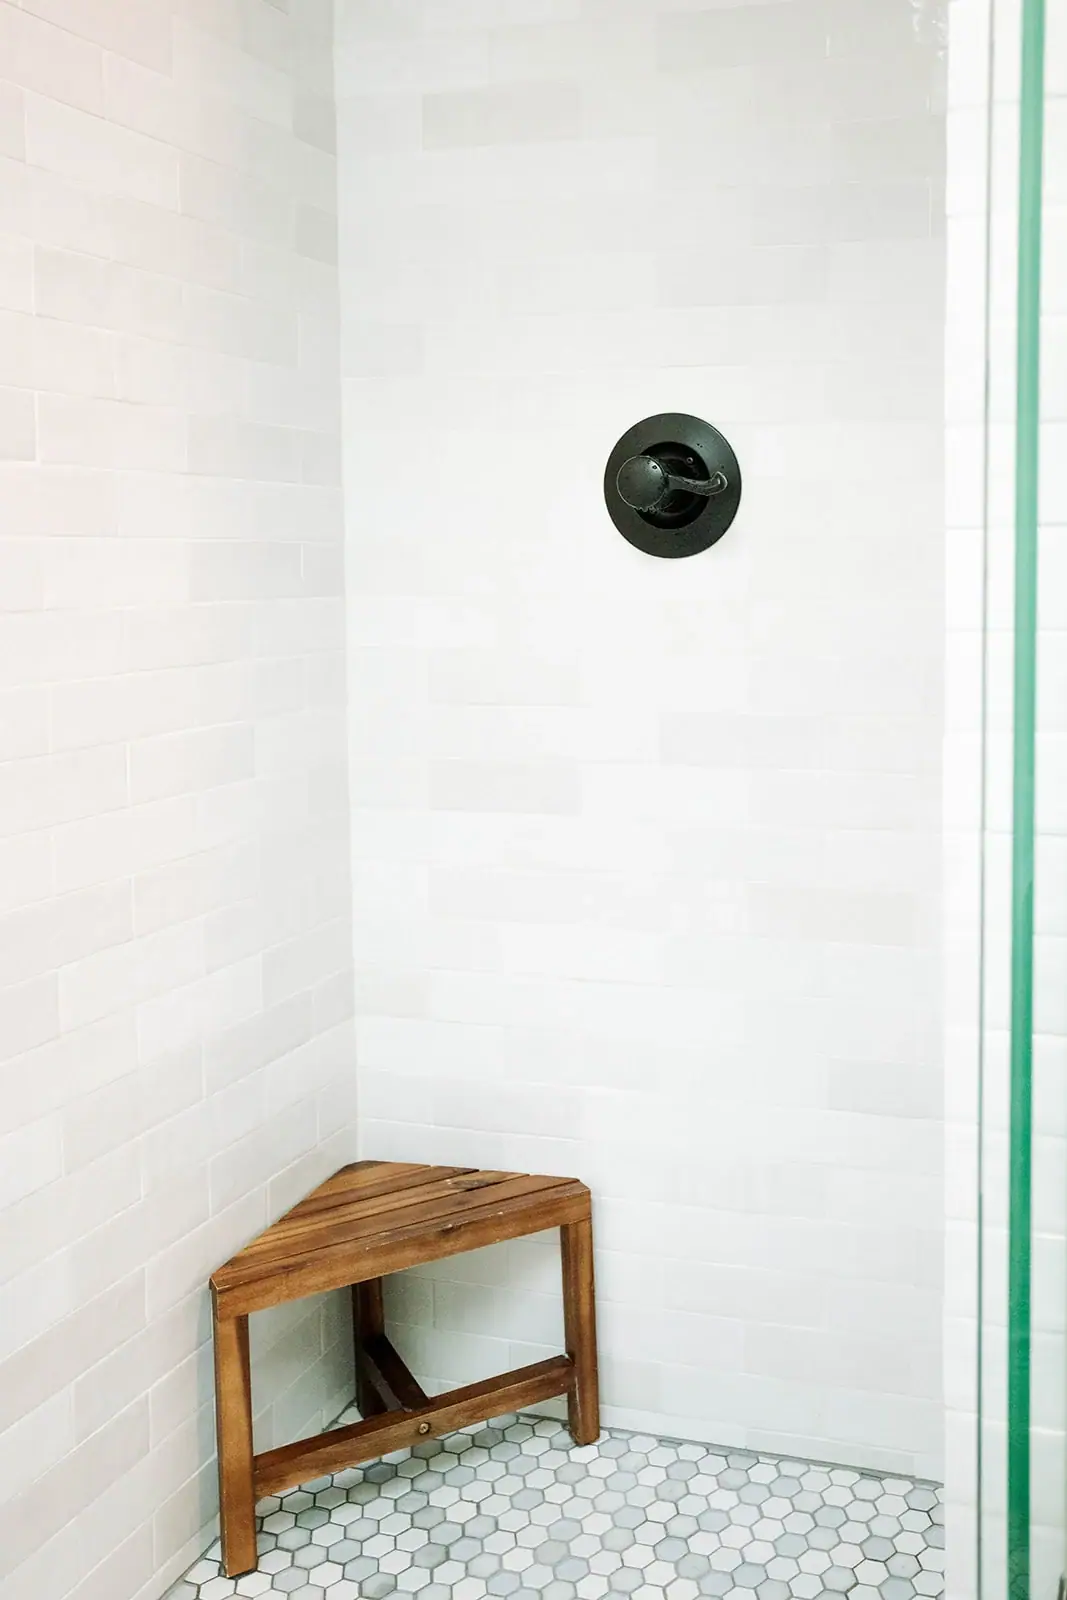
Walk-in shower with white tile walls, hexagon mosaic floor, corner bench and matte black controls

Gray subway tile bathroom

A narrow bathroom with a gray subway tile tub surround, built-in niche, gray vanity and light wood-look floor tile.

1 photo
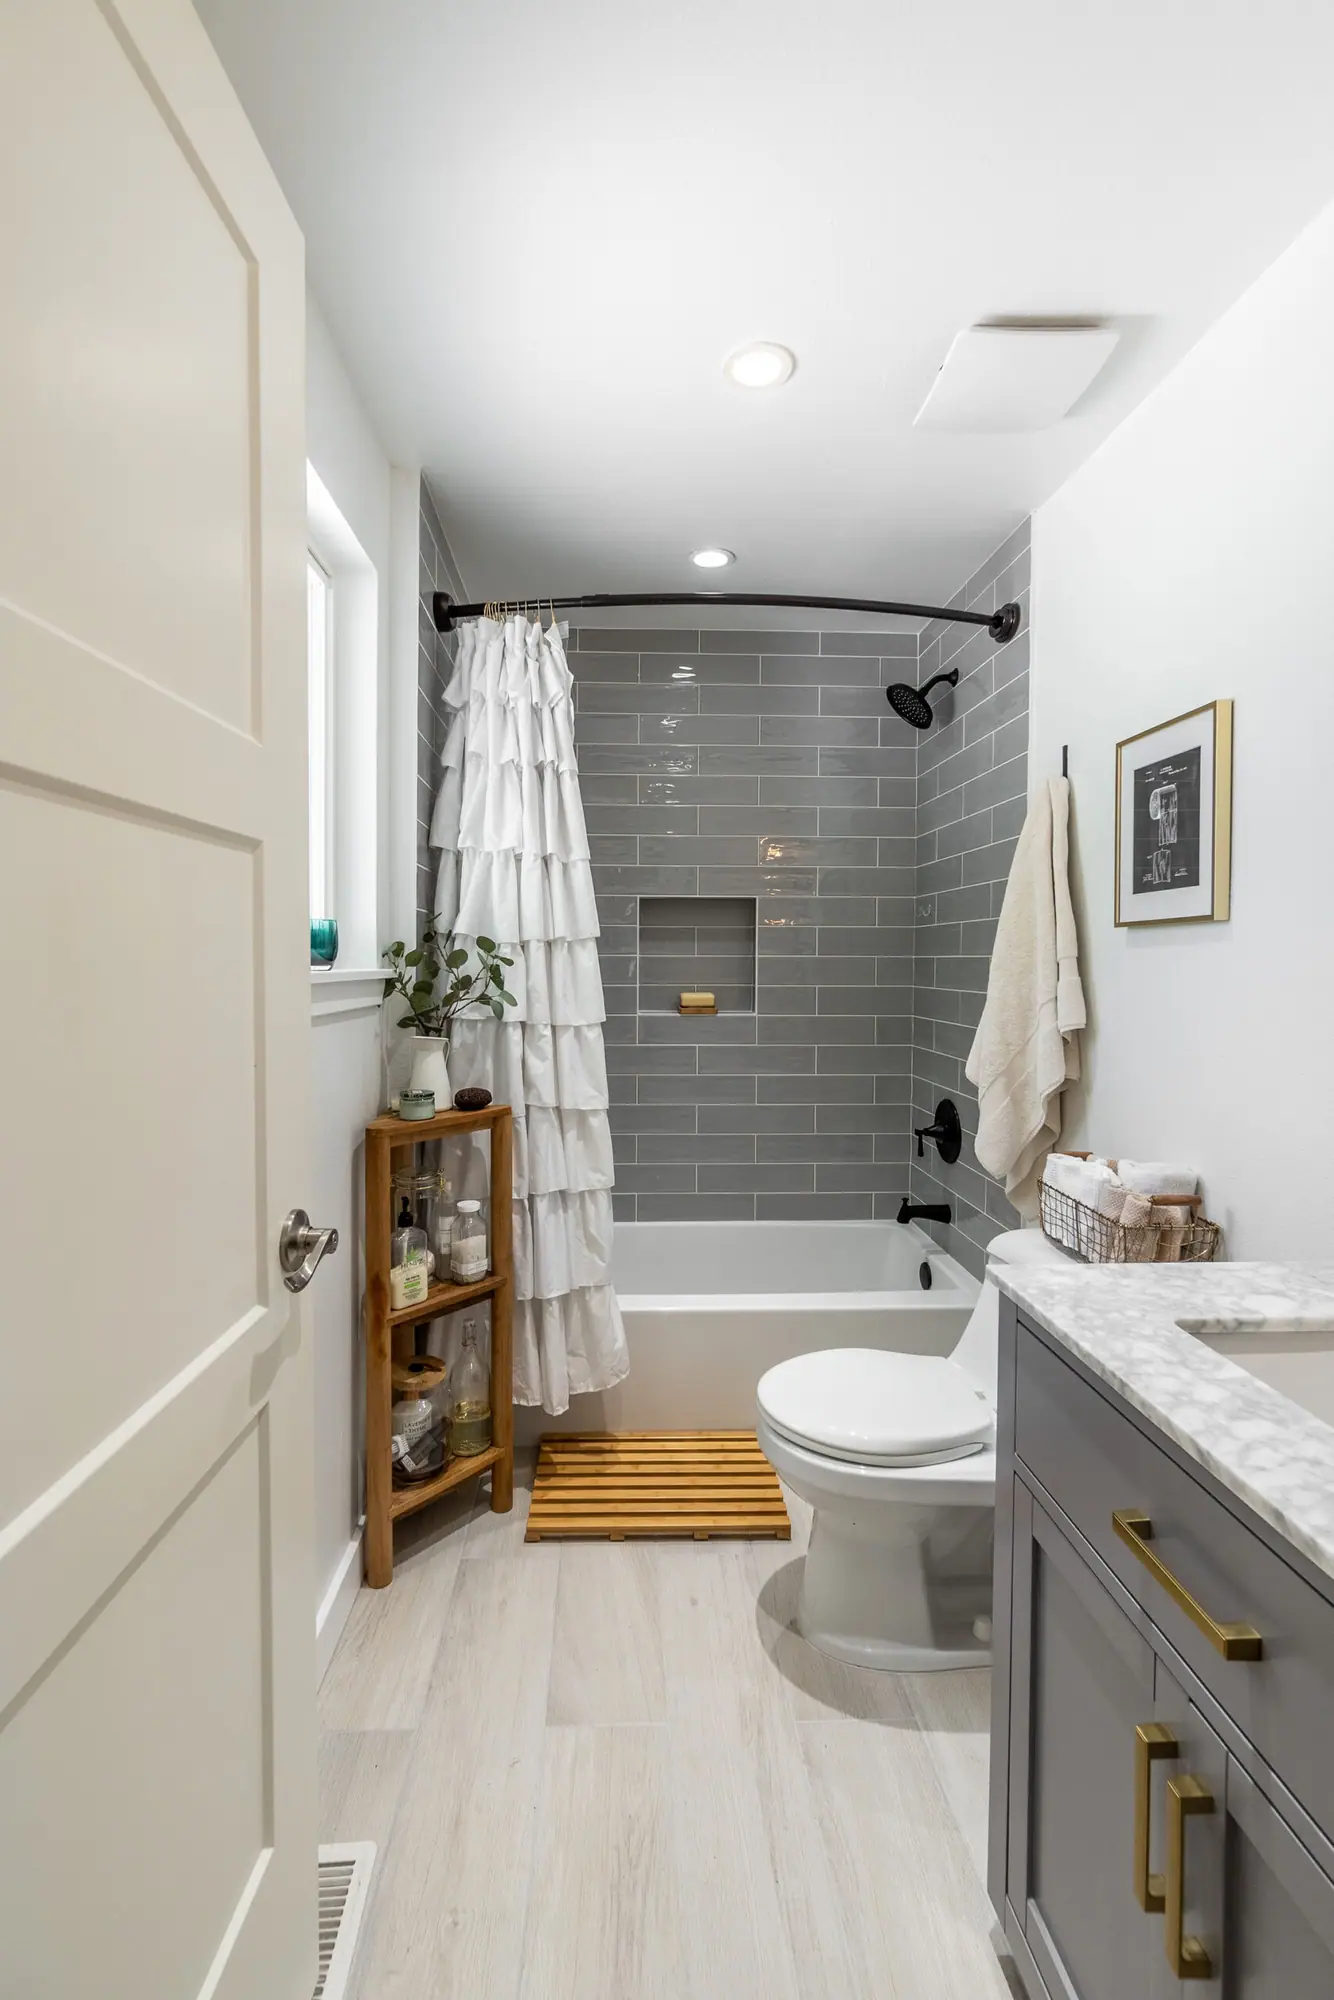
Bathroom with a gray subway tile tub surround, built-in niche, gray vanity and wood-look floor tile

Bathroom with laundry area

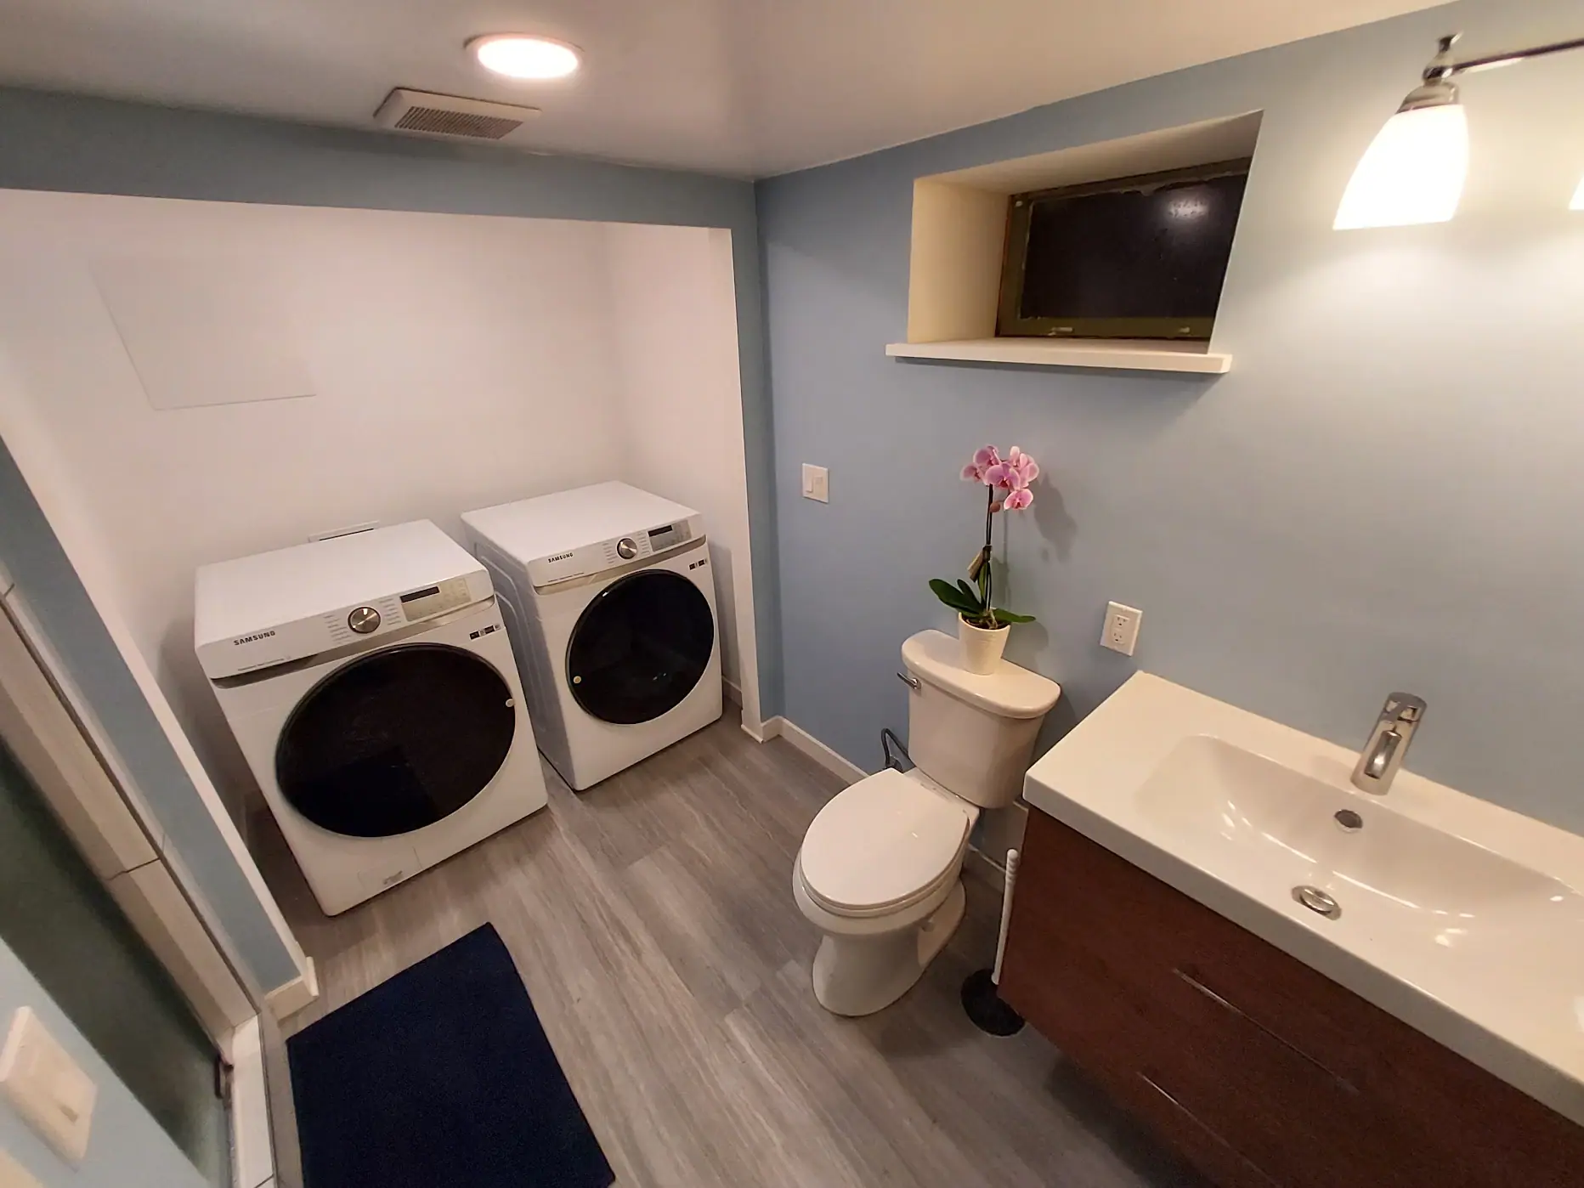
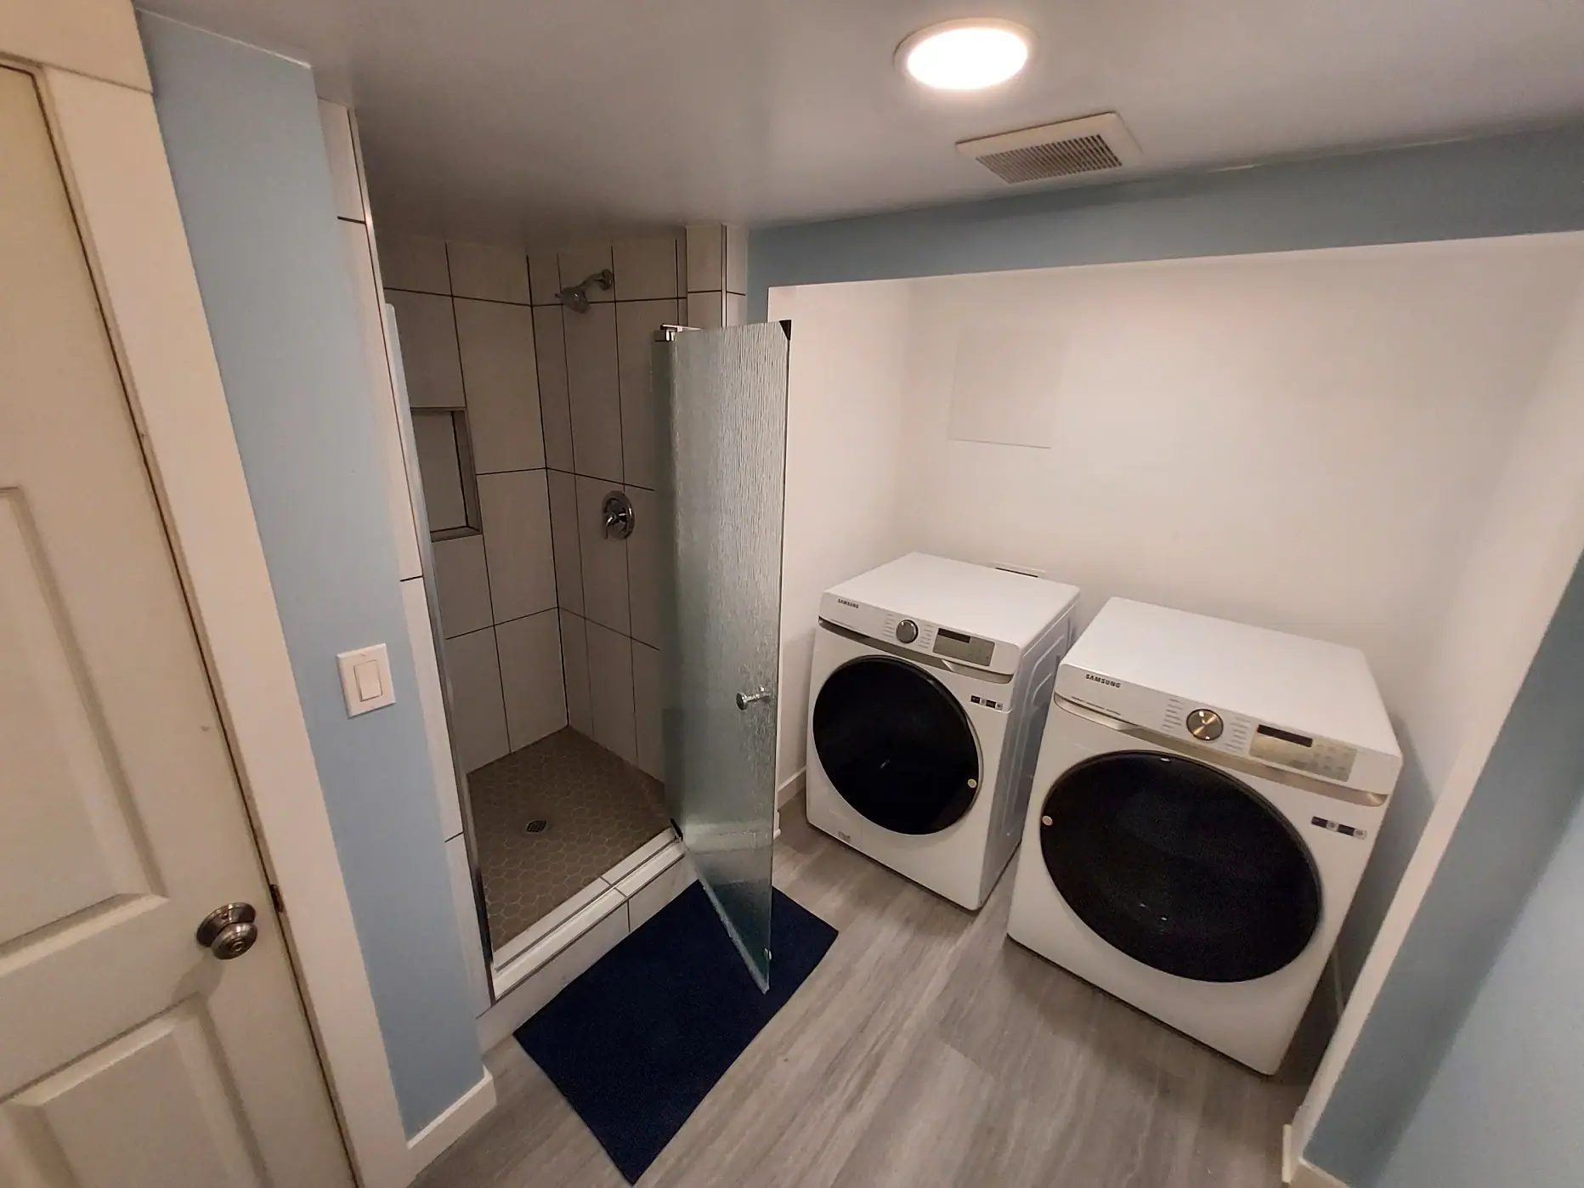
A bathroom with a tiled corner shower and built-in niche, a wall-hung vanity and wood-look flooring, sharing the room with a laundry area. Photos shared by the homeowner with their Google review.

“We were given a detailed estimate and the work stayed within that estimate.”

Geoffrey G., Google review

3 photos

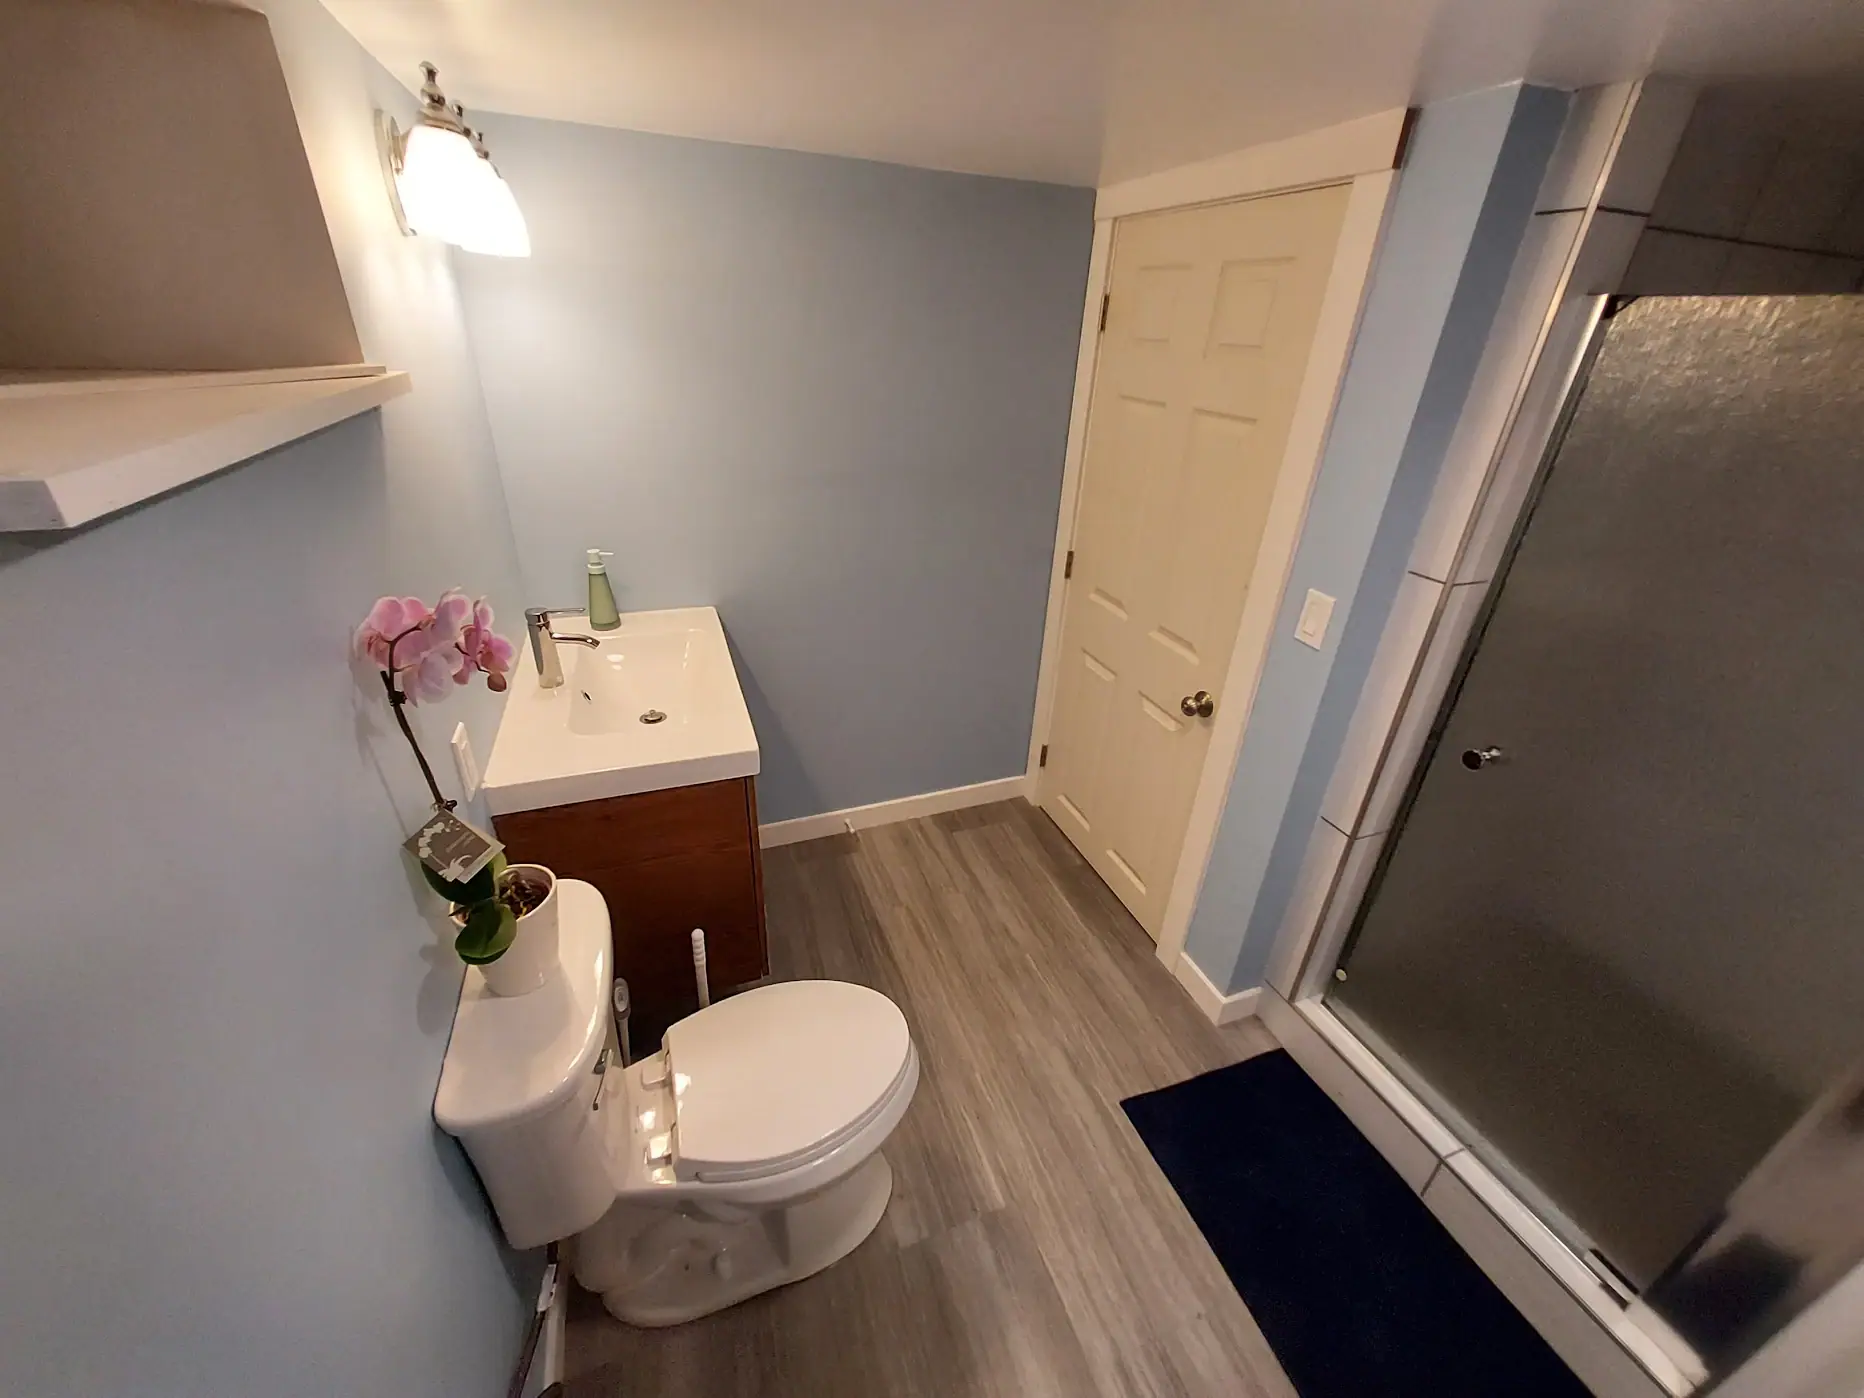
Bathroom with a wall-hung vanity, toilet and wood-look flooring next to a laundry area
Tiled corner shower with a built-in niche, hexagon tile floor and textured glass door
Bathroom with light blue walls, a compact vanity, wood-look flooring and a glass shower door

Planning a similar project?

Learn more about our bathroom remodeling work: what's included, how we plan it and what to decide before you start.

Bathroom RemodelingSee kitchen projects

Ready to talk about your project?

Tell us what you have in mind. We'll take a look and give you a free, no-obligation estimate.

Call nowFree estimate