Skip to content
Homez Remodel home page

Remodeling Projects by Homez Remodel

The best way to judge a contractor is by finished work. Every photo here is from a real Homez Remodel project.
Kitchens

Cabinets, countertops, tile, lighting and flooring.

All kitchen projectsKitchen remodeling

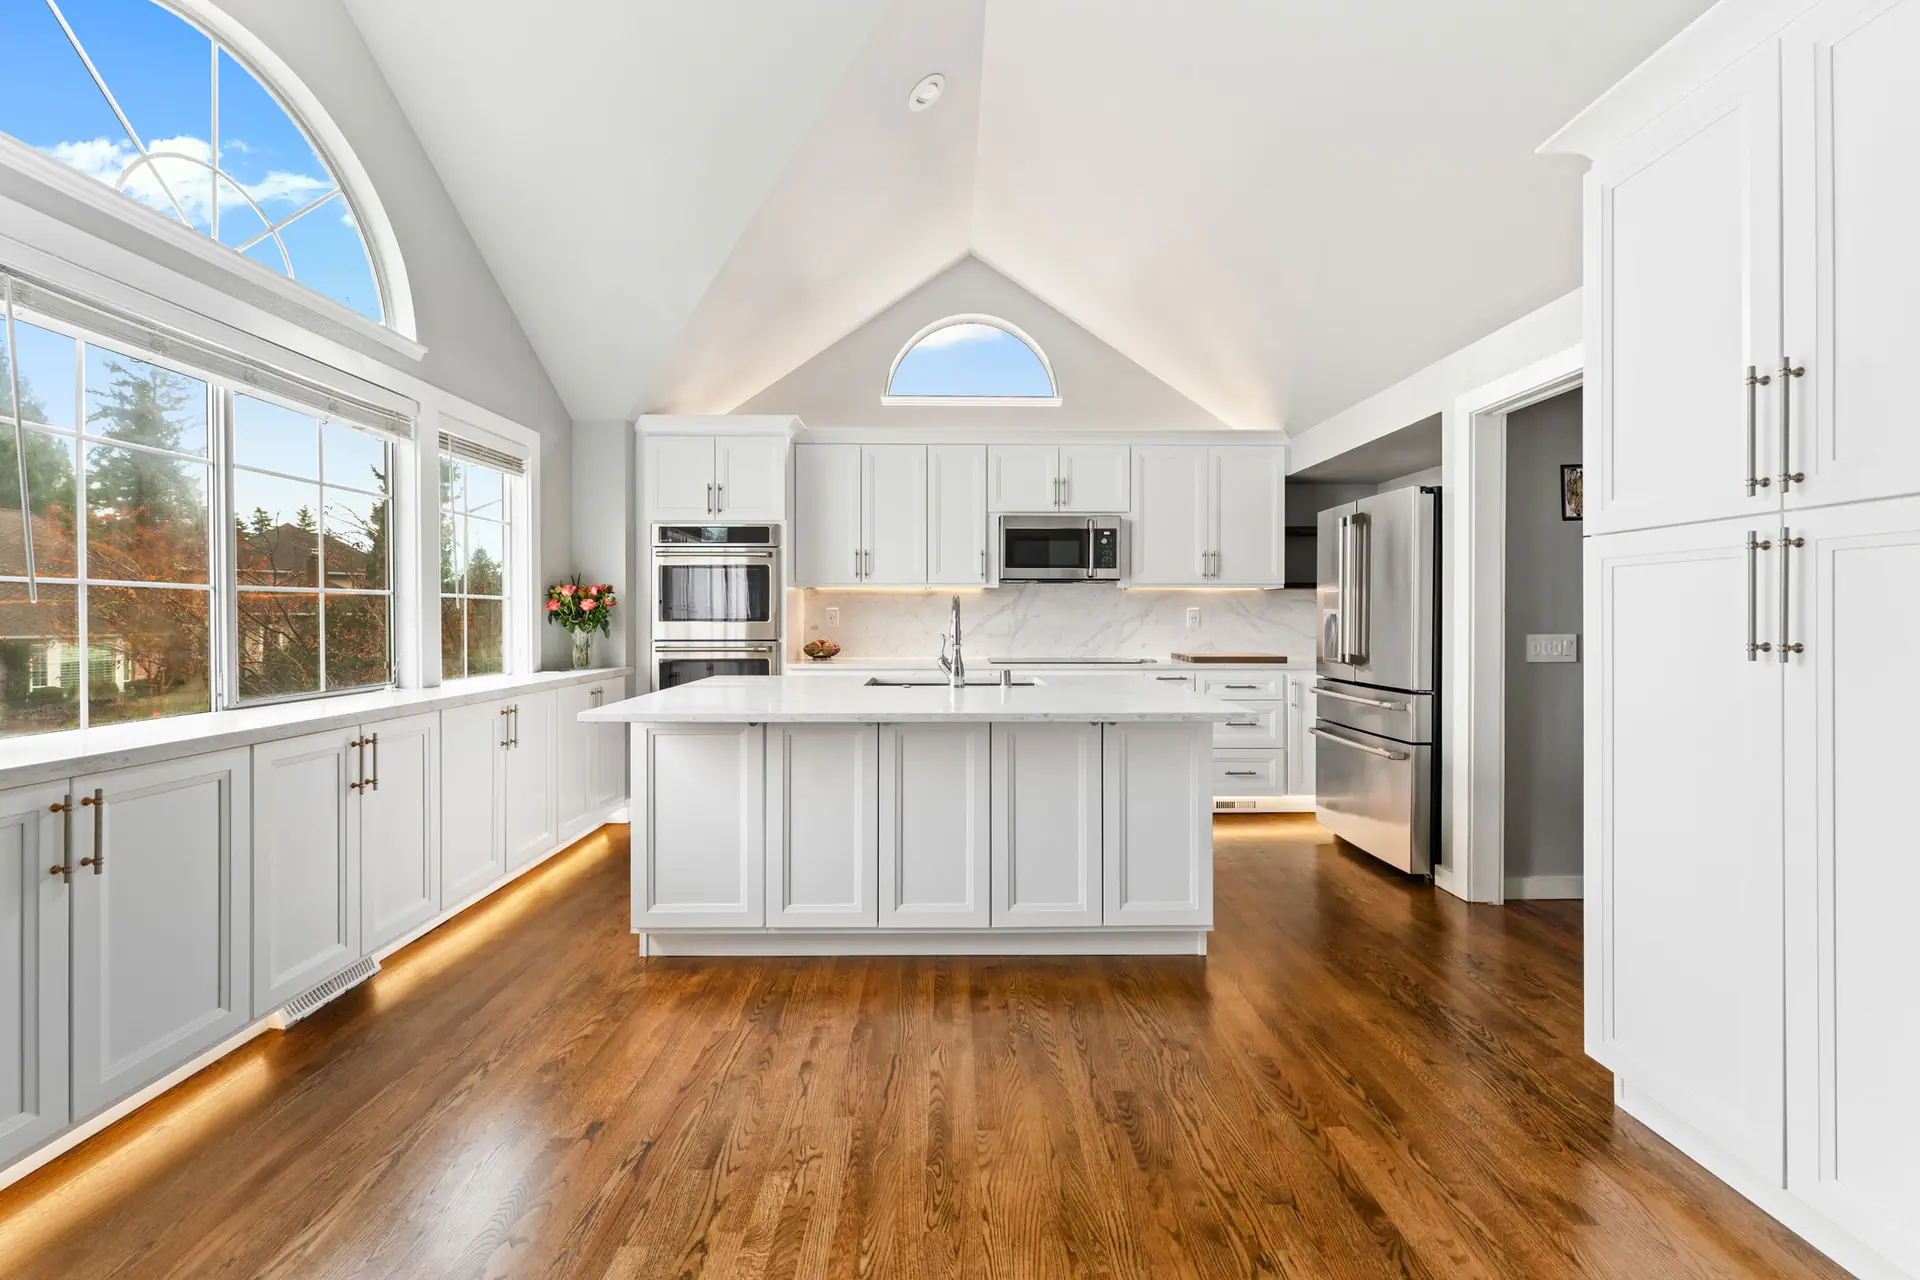
Vaulted-ceiling kitchen with white cabinets, a large island, arched windows and toe-kick lighting
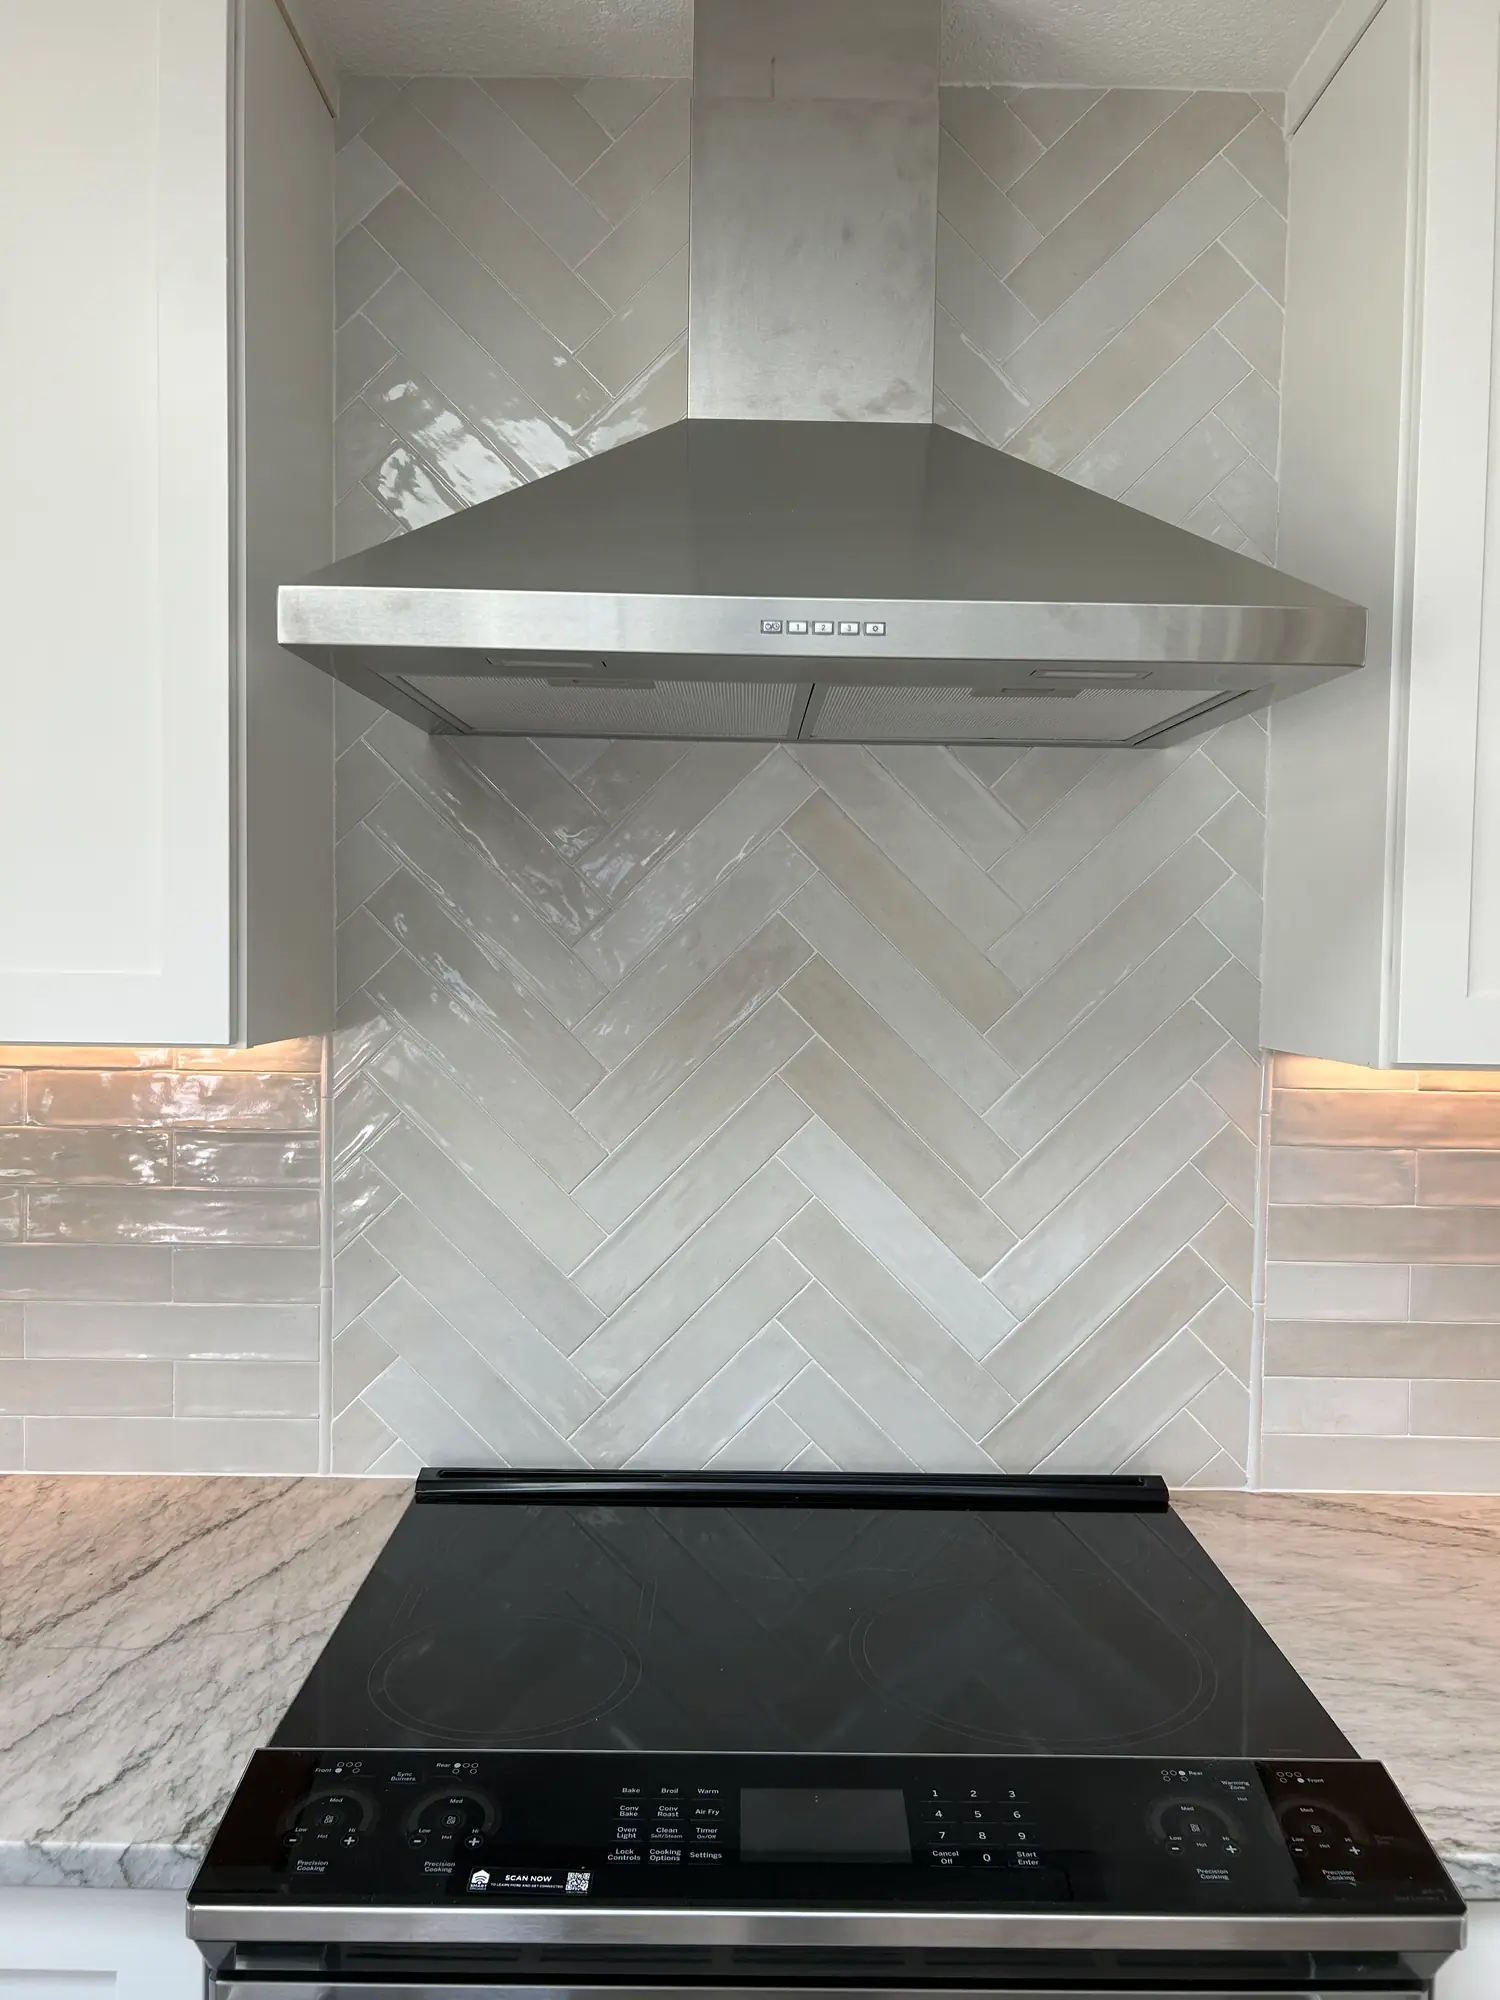
Herringbone tile backsplash behind the range with a stainless hood and under-cabinet lighting
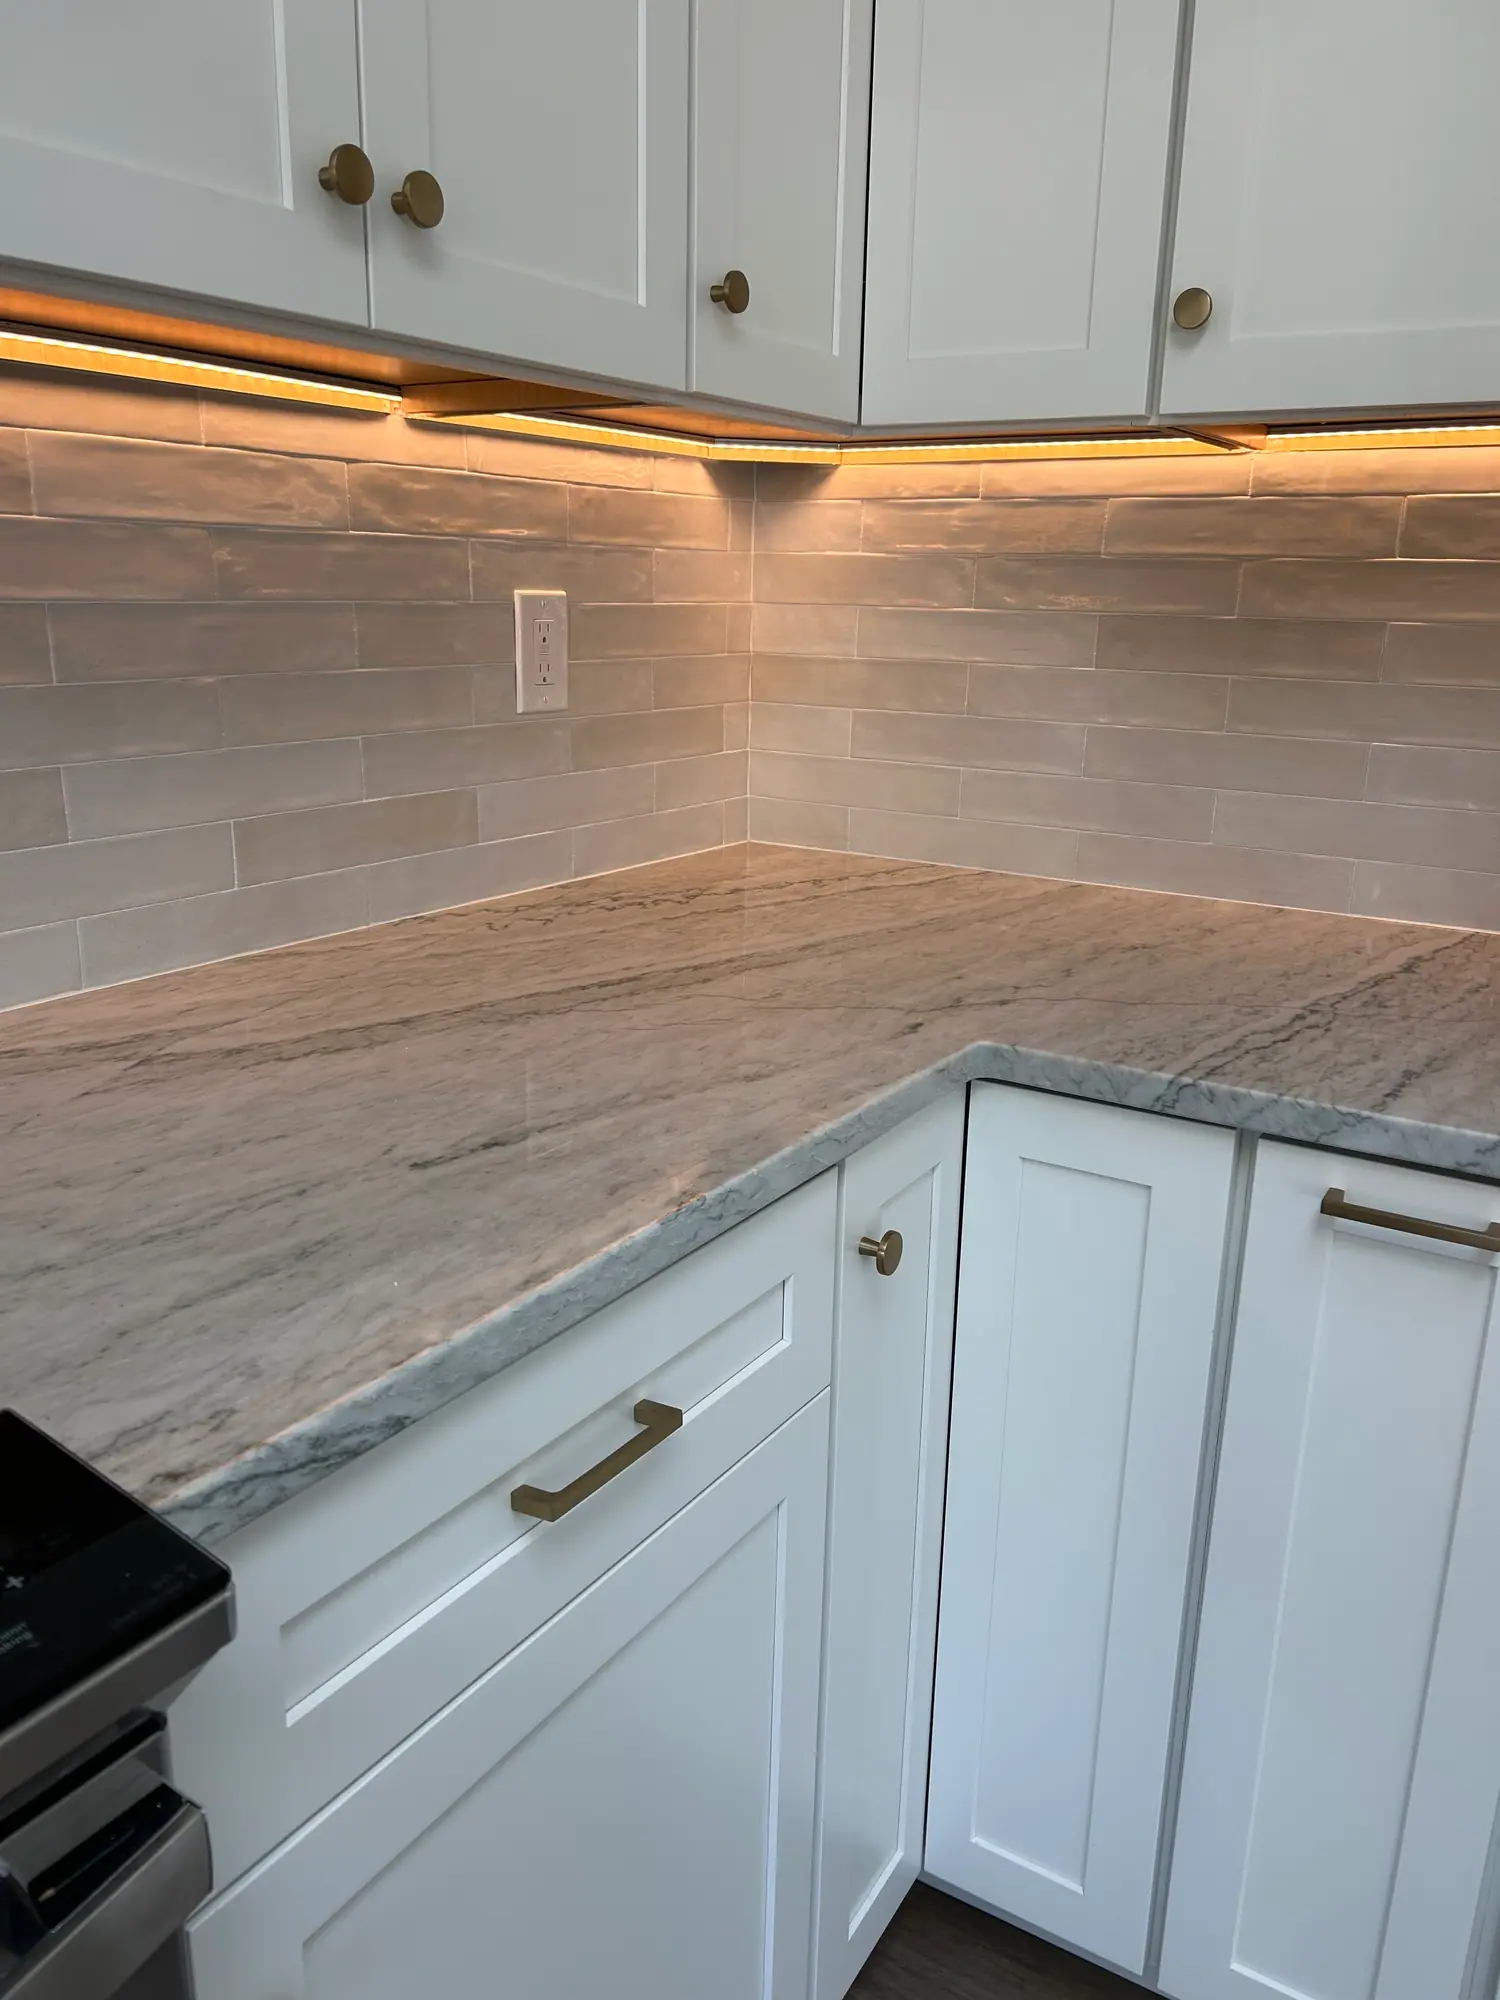
Corner countertop with a veined surface, glossy tile backsplash and under-cabinet lighting
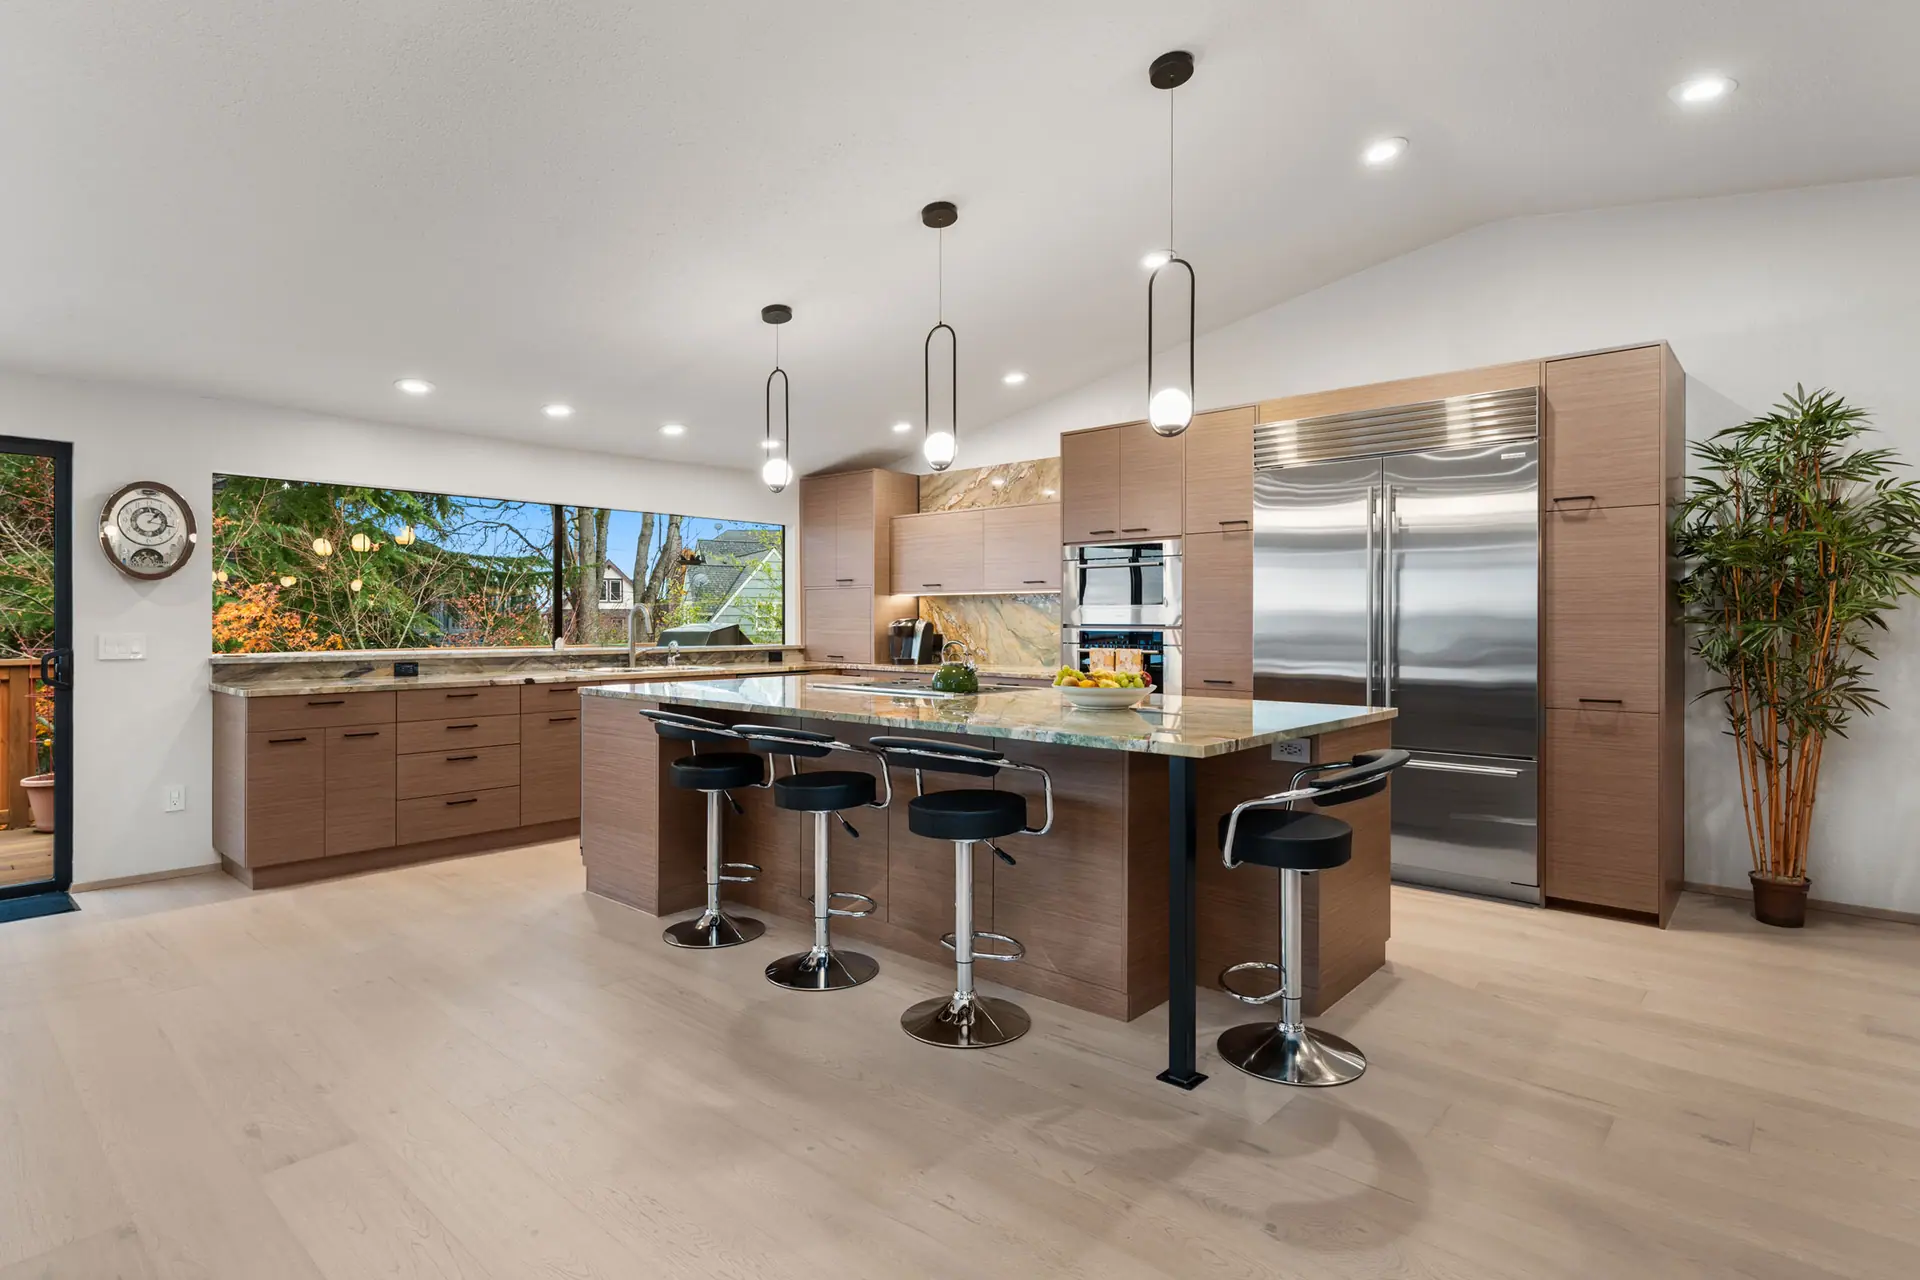
Open kitchen with wood cabinetry, a large island with seating, pendant lights and stainless appliances
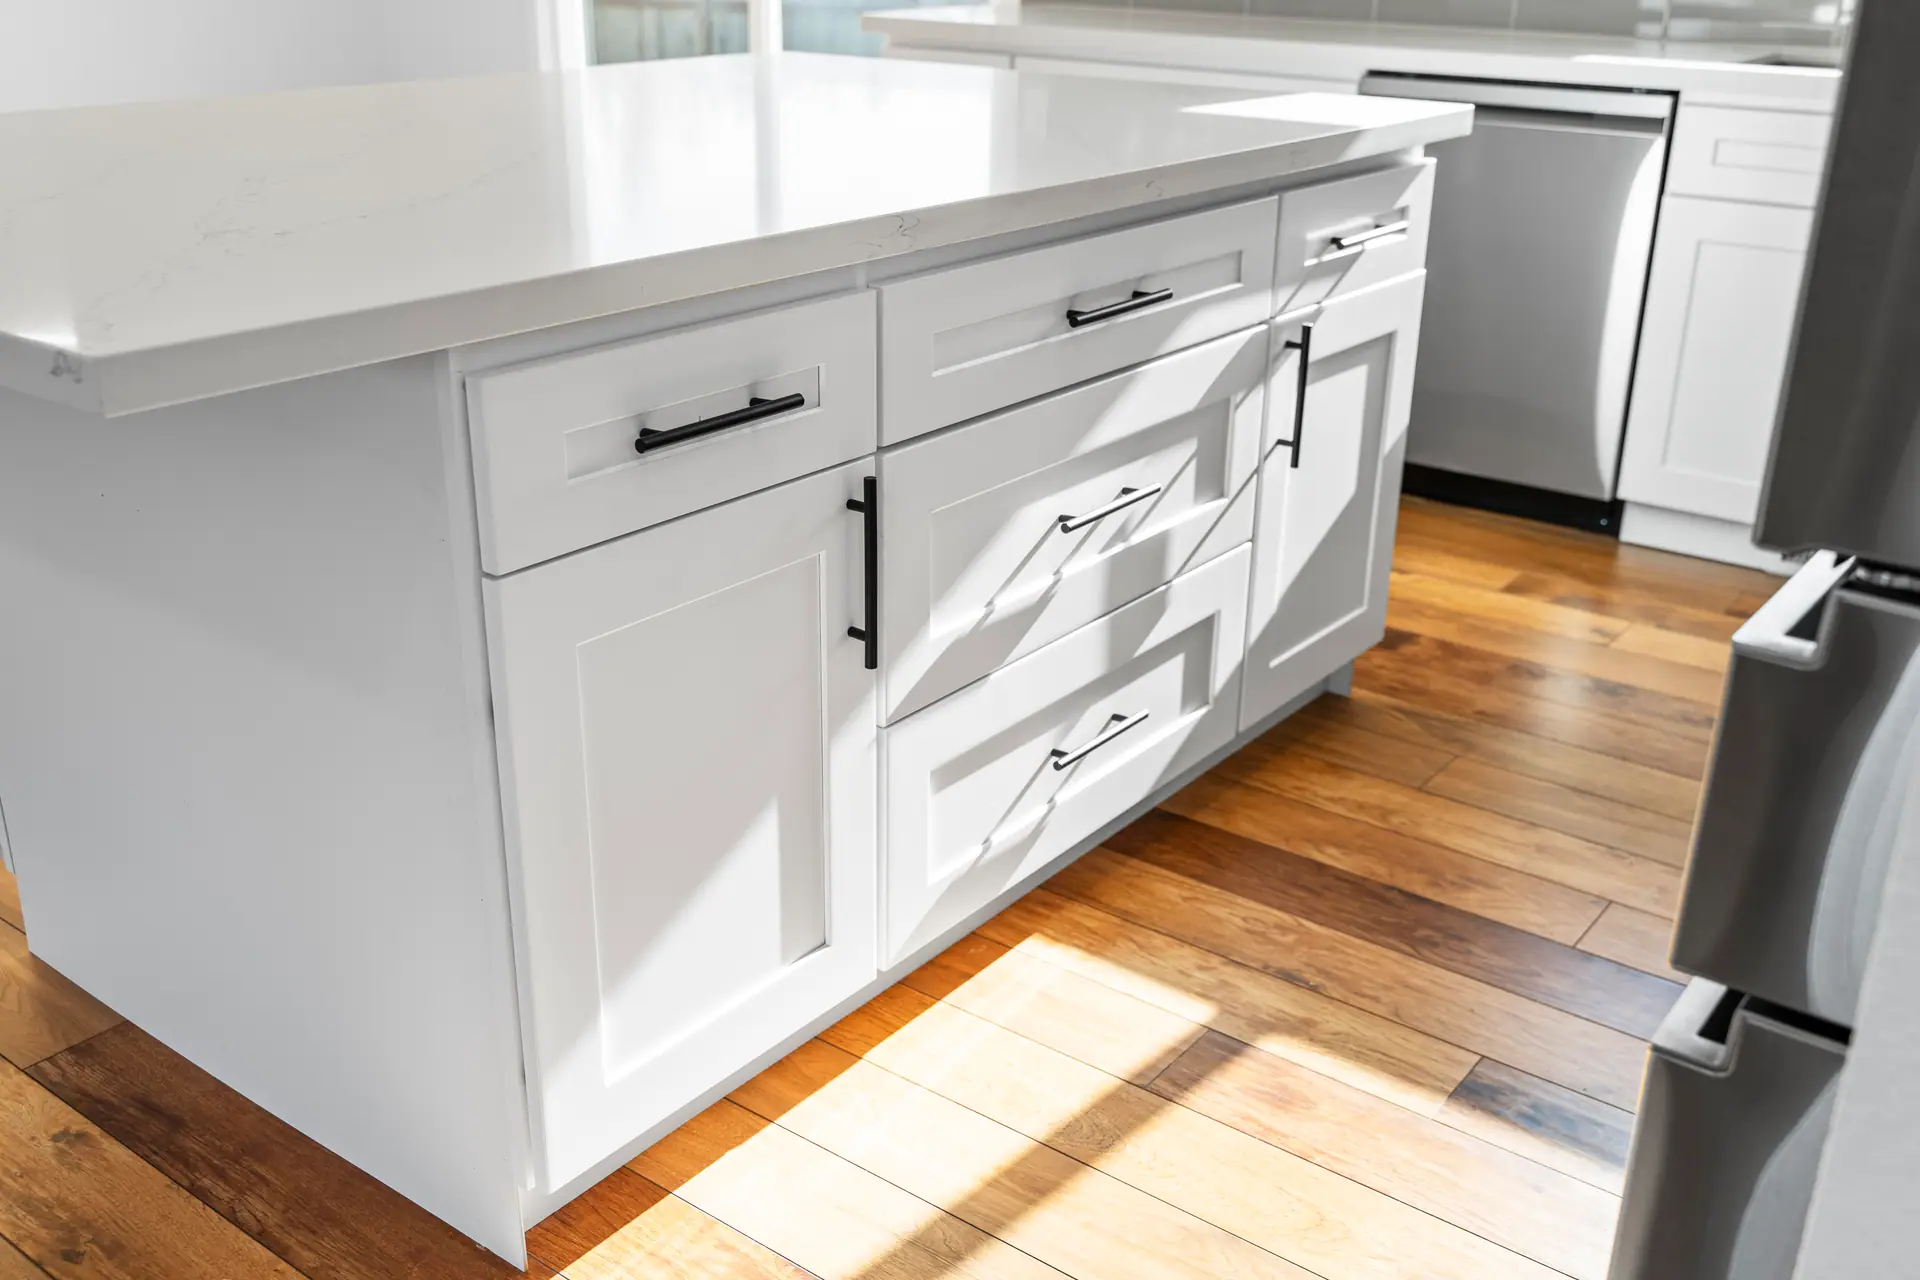
Close-up of a white shaker island with black pulls and a white countertop
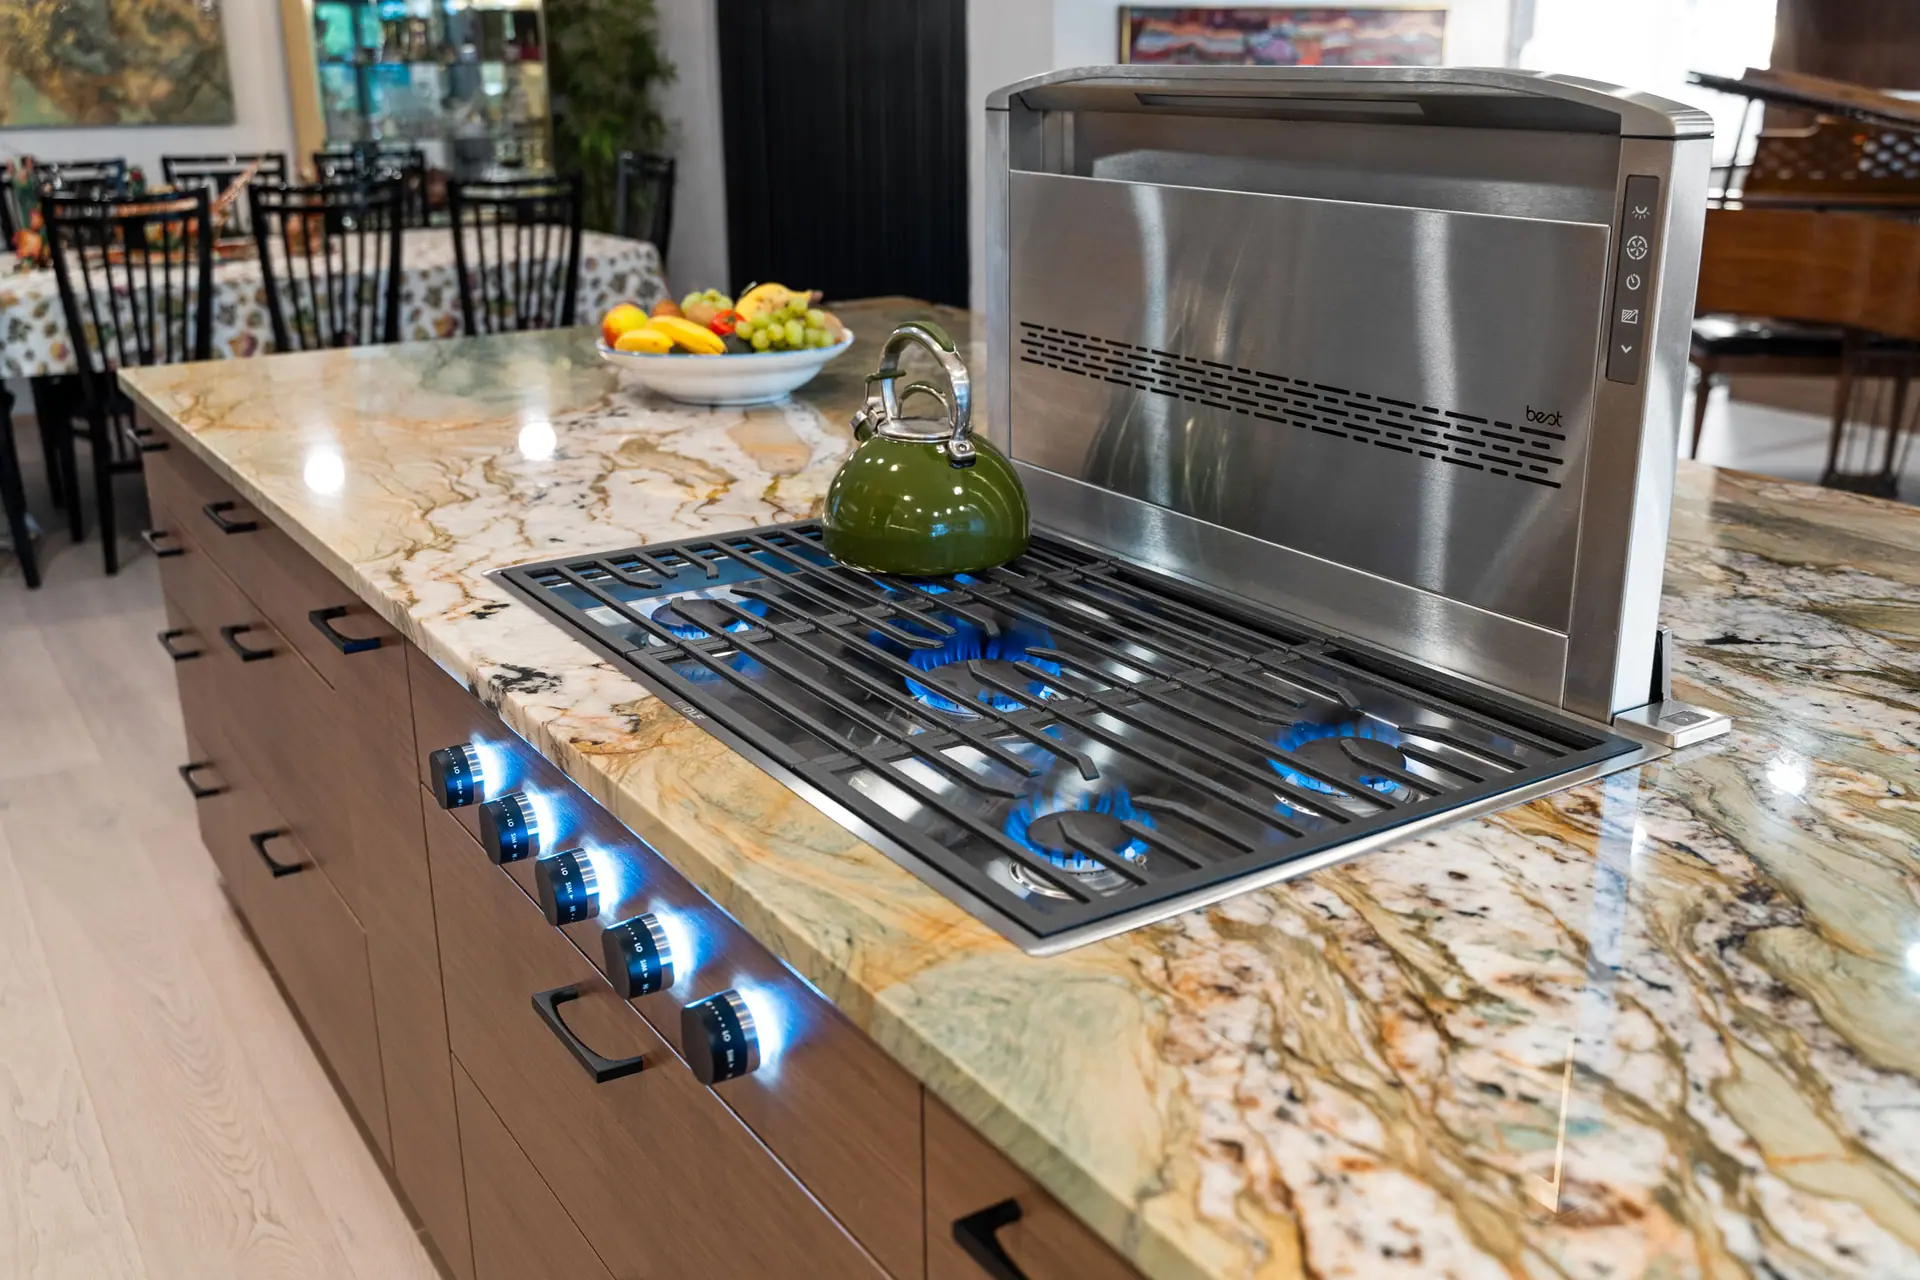
Gas cooktop with a pop-up vent set into a boldly veined countertop
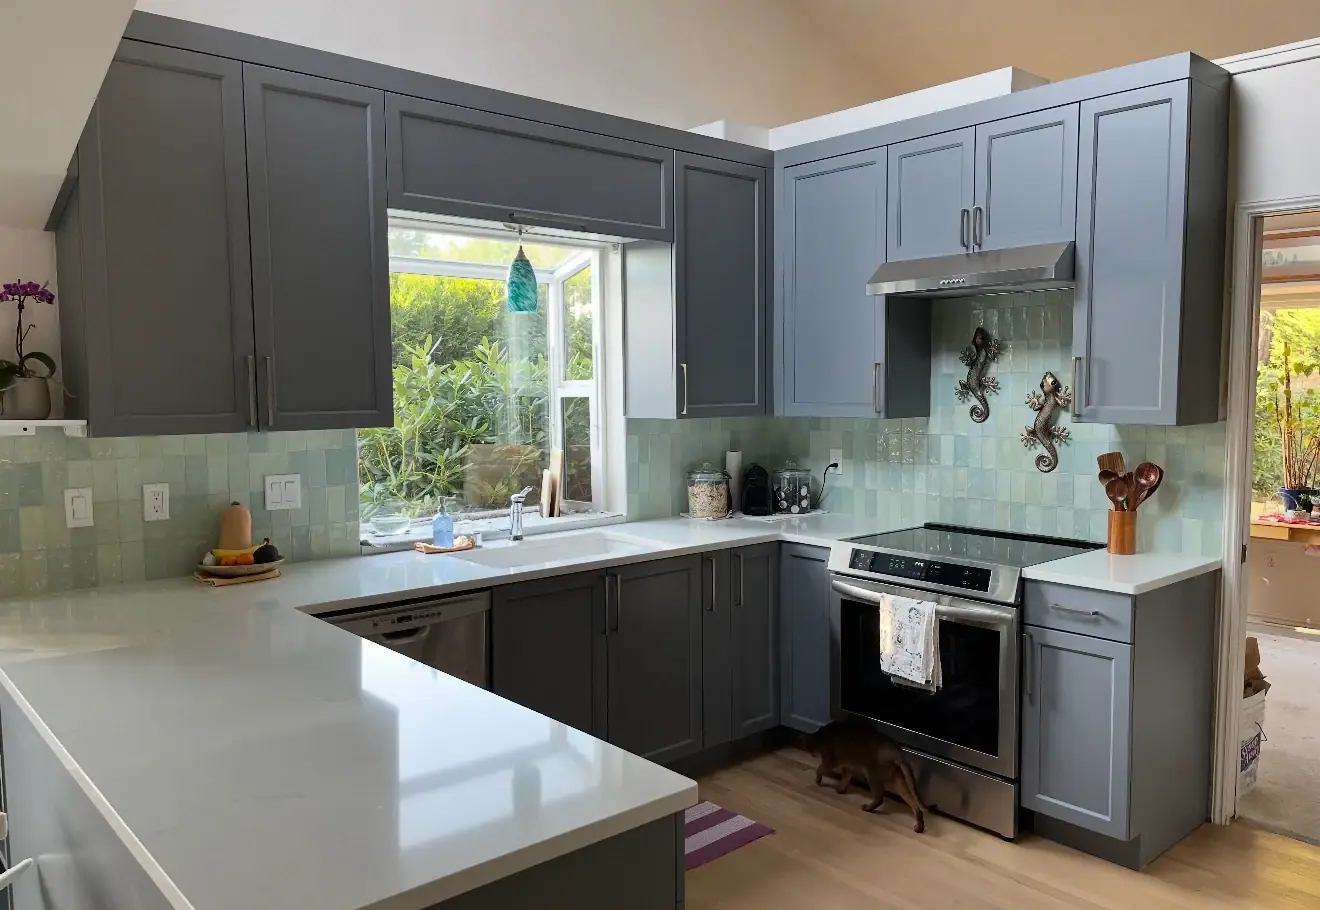
U-shaped kitchen with gray shaker cabinets, white countertops, a green glazed tile backsplash and a window over the sink
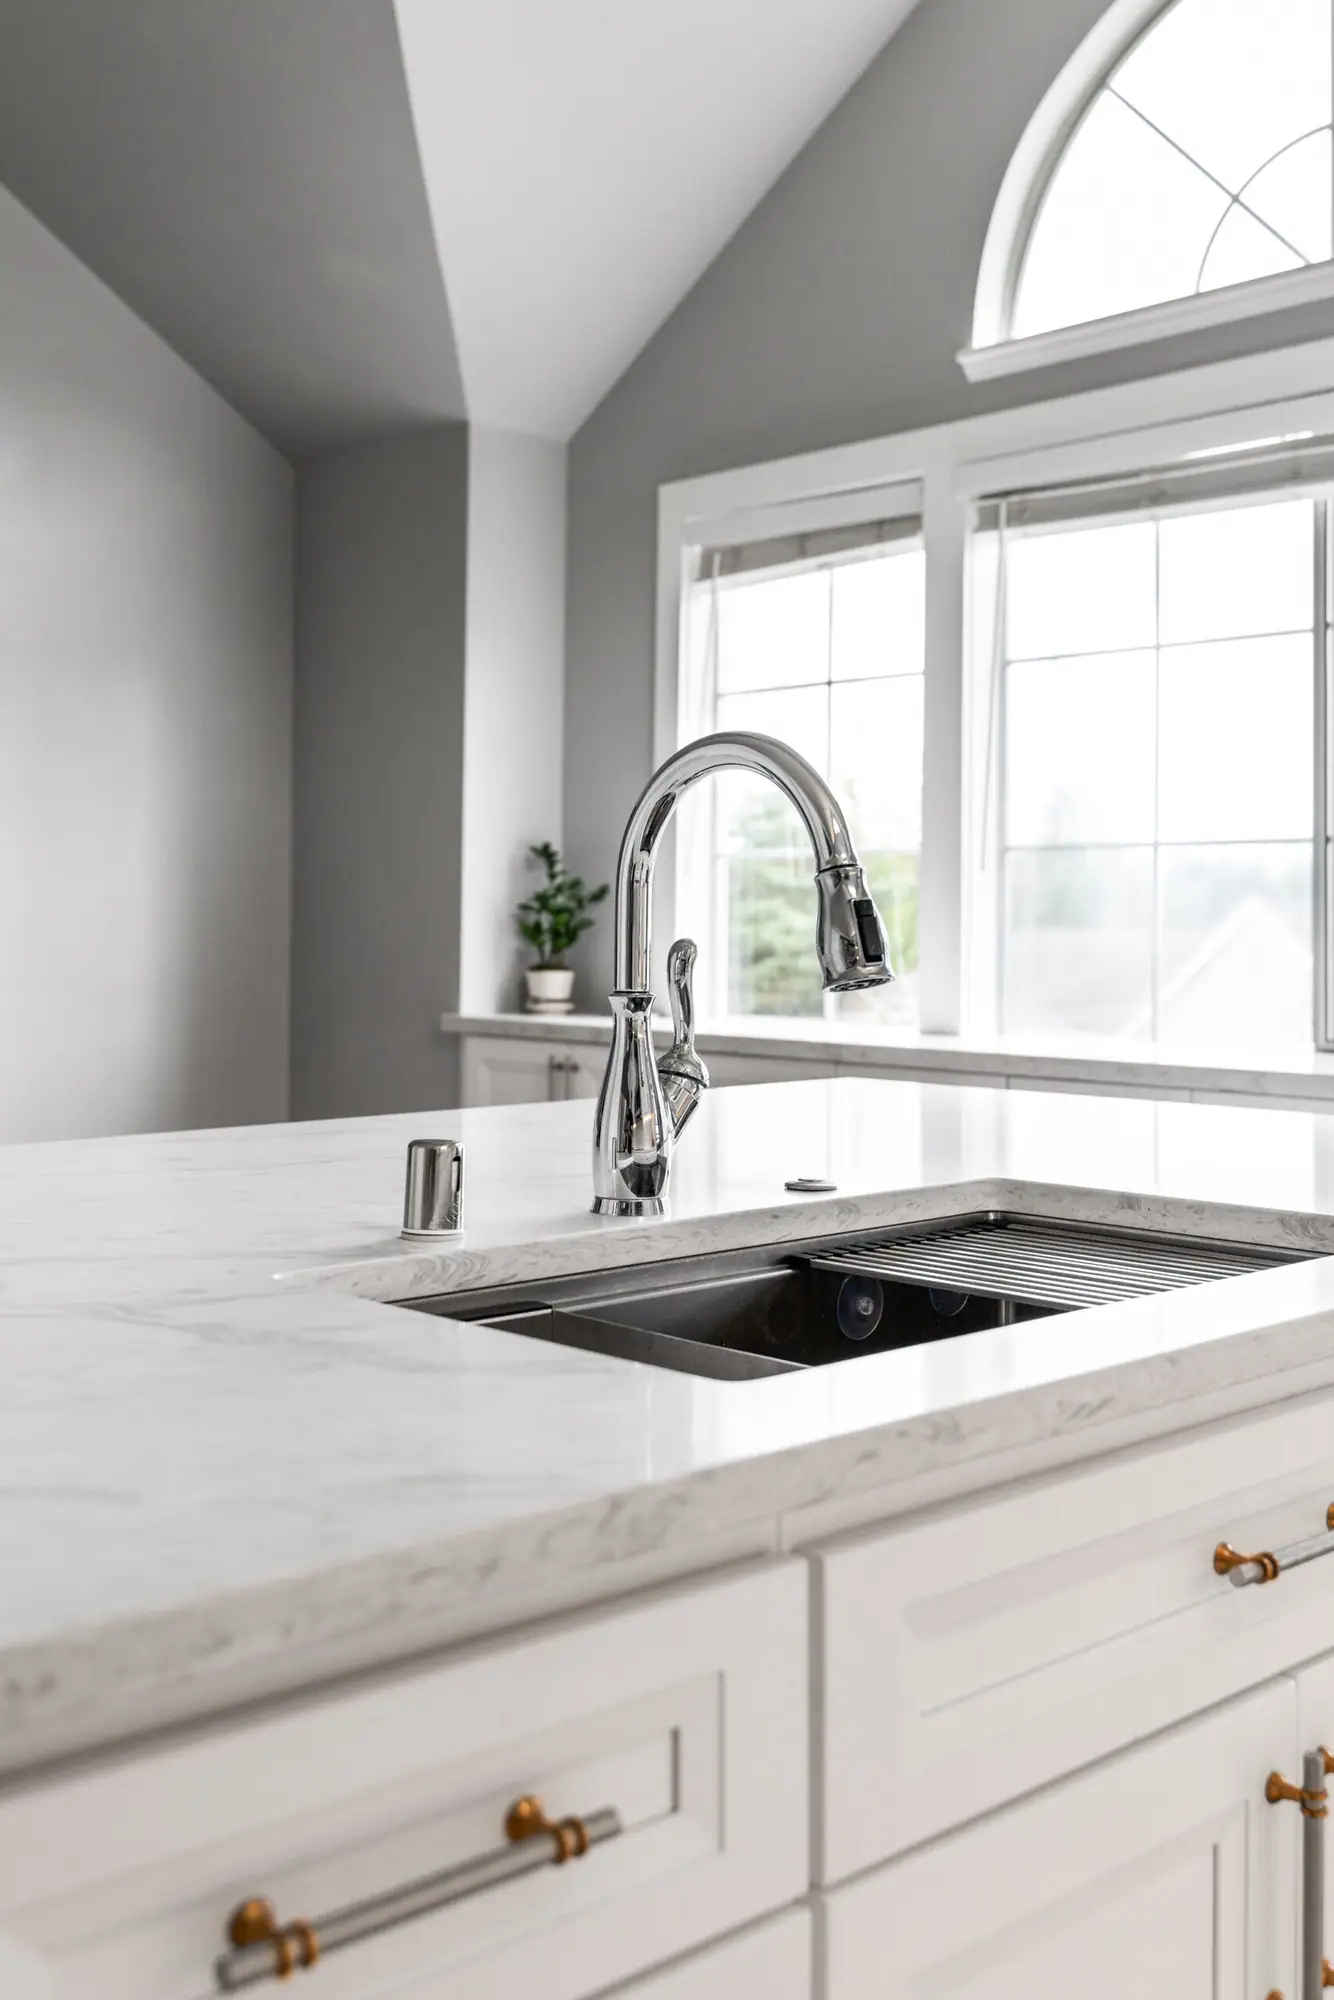
Undermount sink and faucet on a white island below arched windows
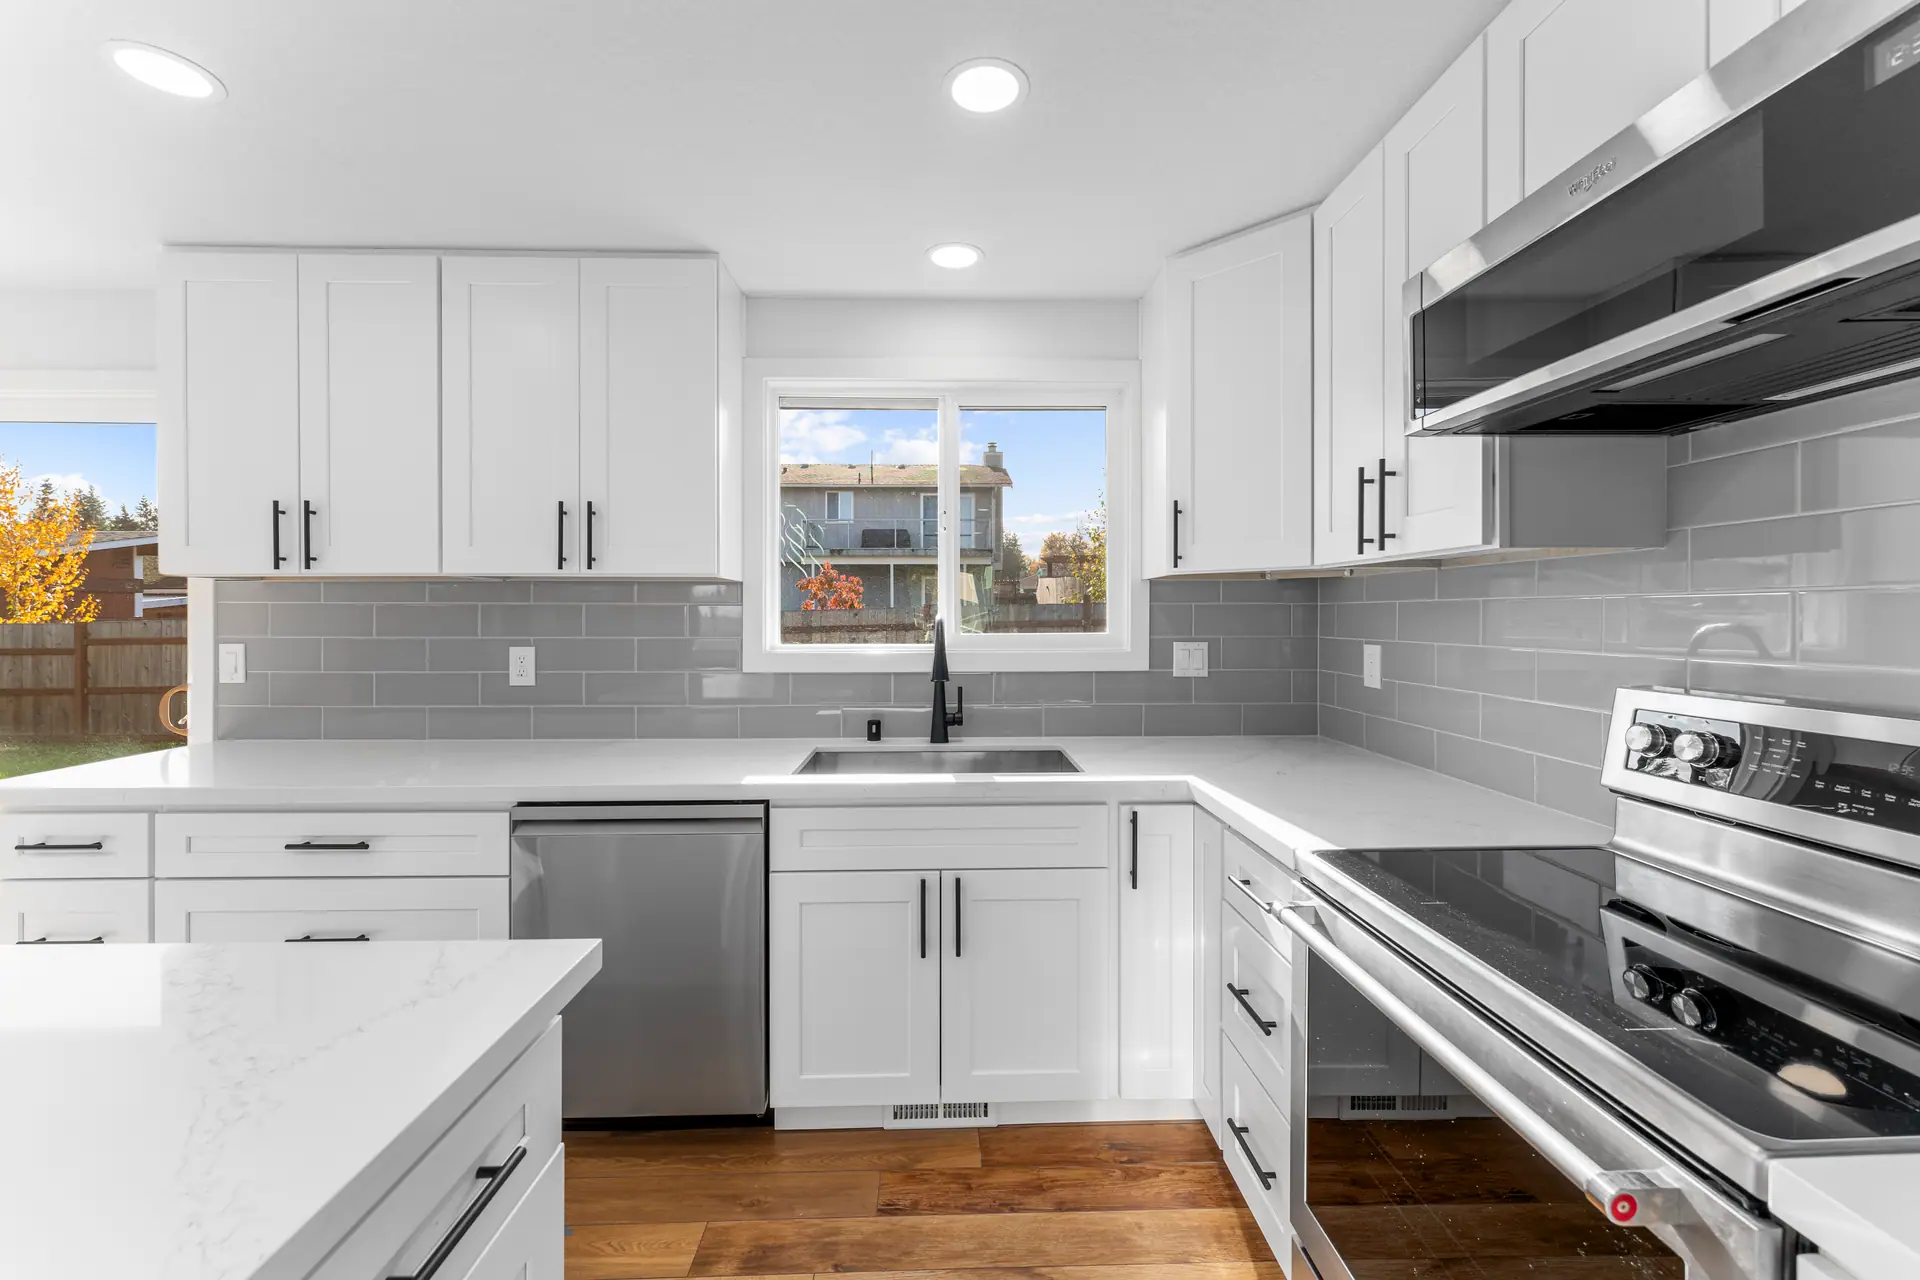
White shaker cabinets with a gray subway tile backsplash, stainless range and range hood

Bathrooms

Showers, tubs, tile, vanities and fixtures.

All bathroom projectsBathroom remodeling

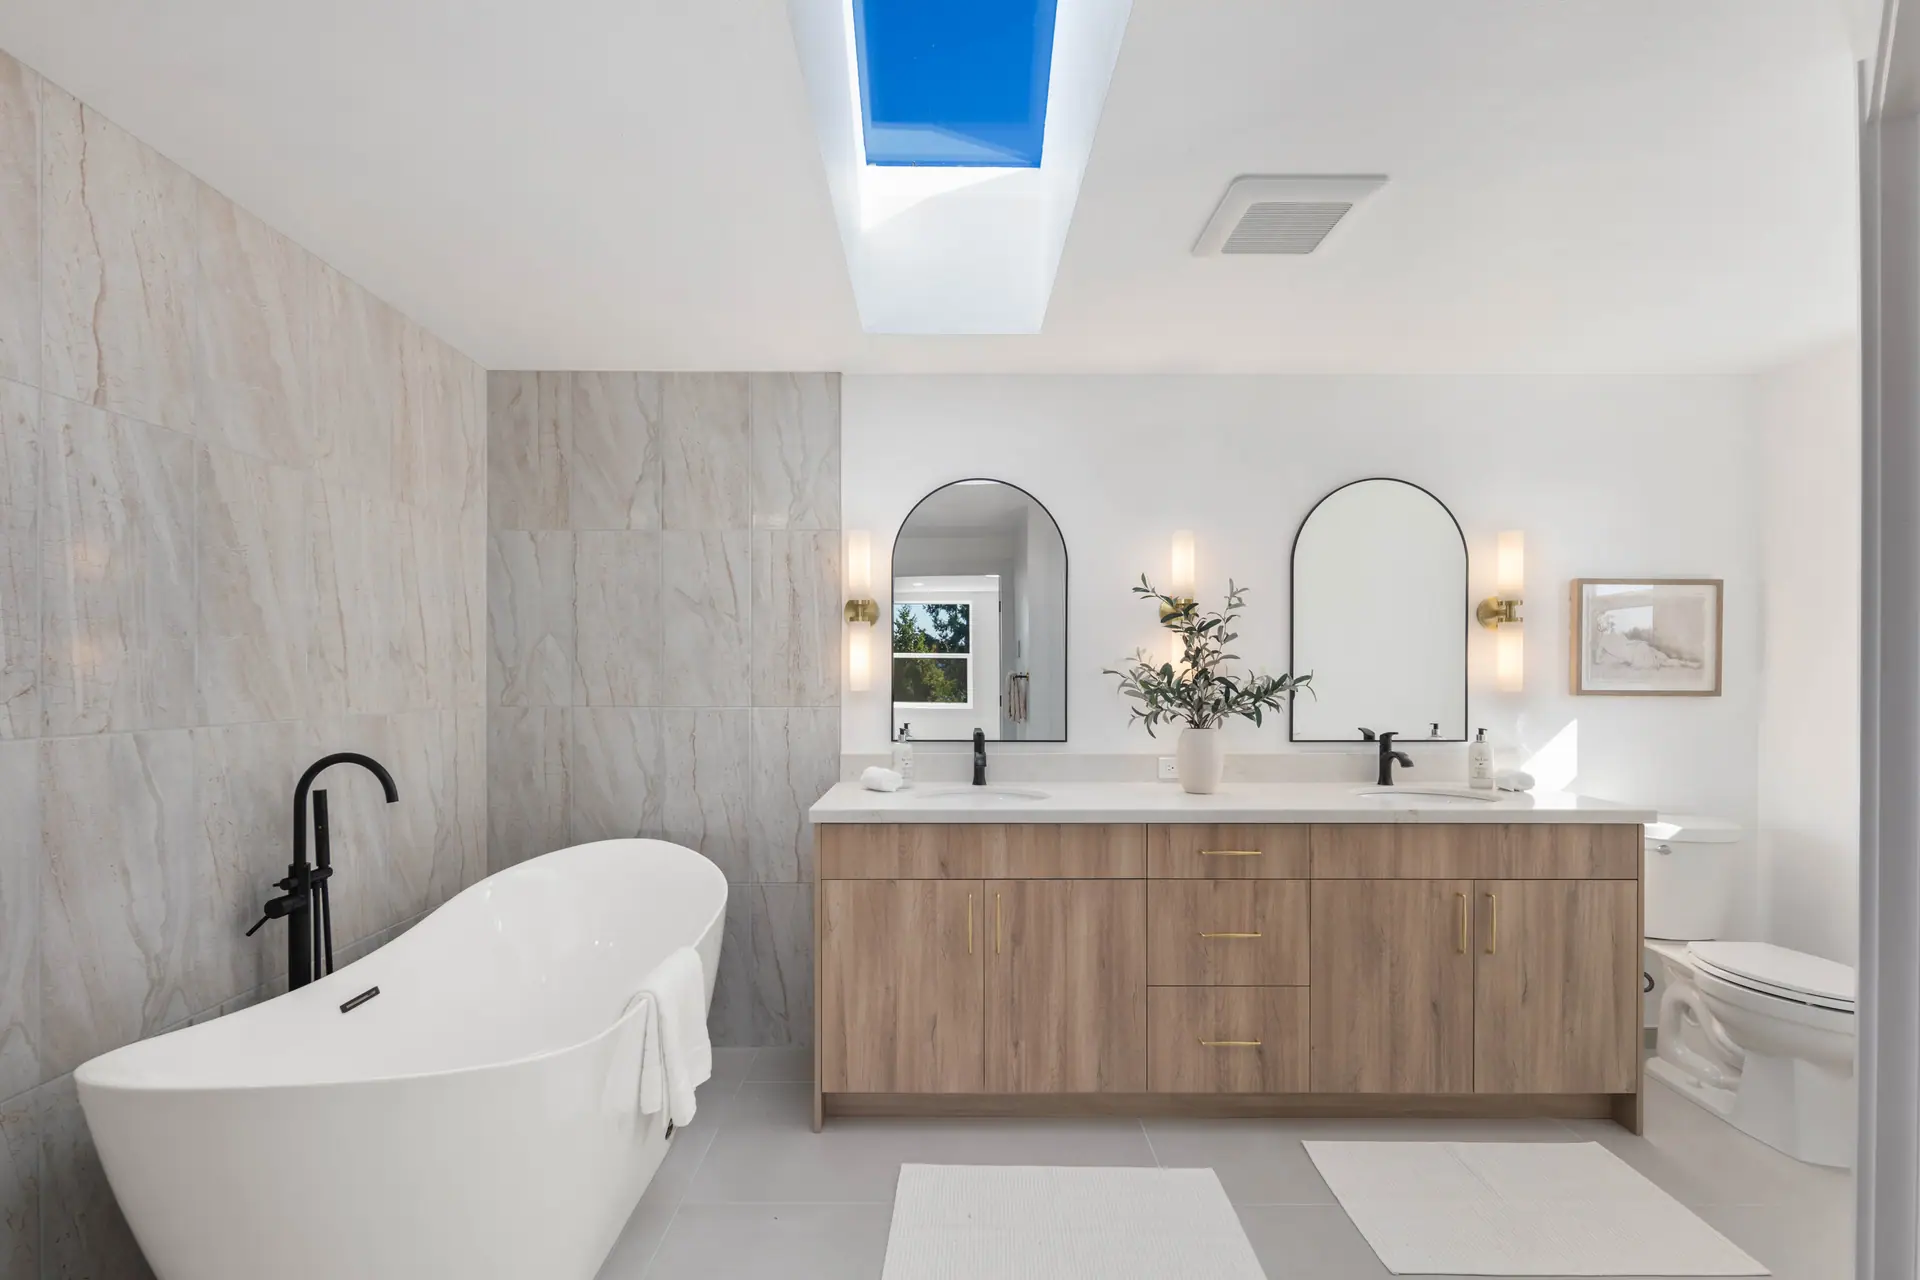
Bathroom with a freestanding tub, double vanity with light wood cabinets, arched mirrors and large-format stone-look tile
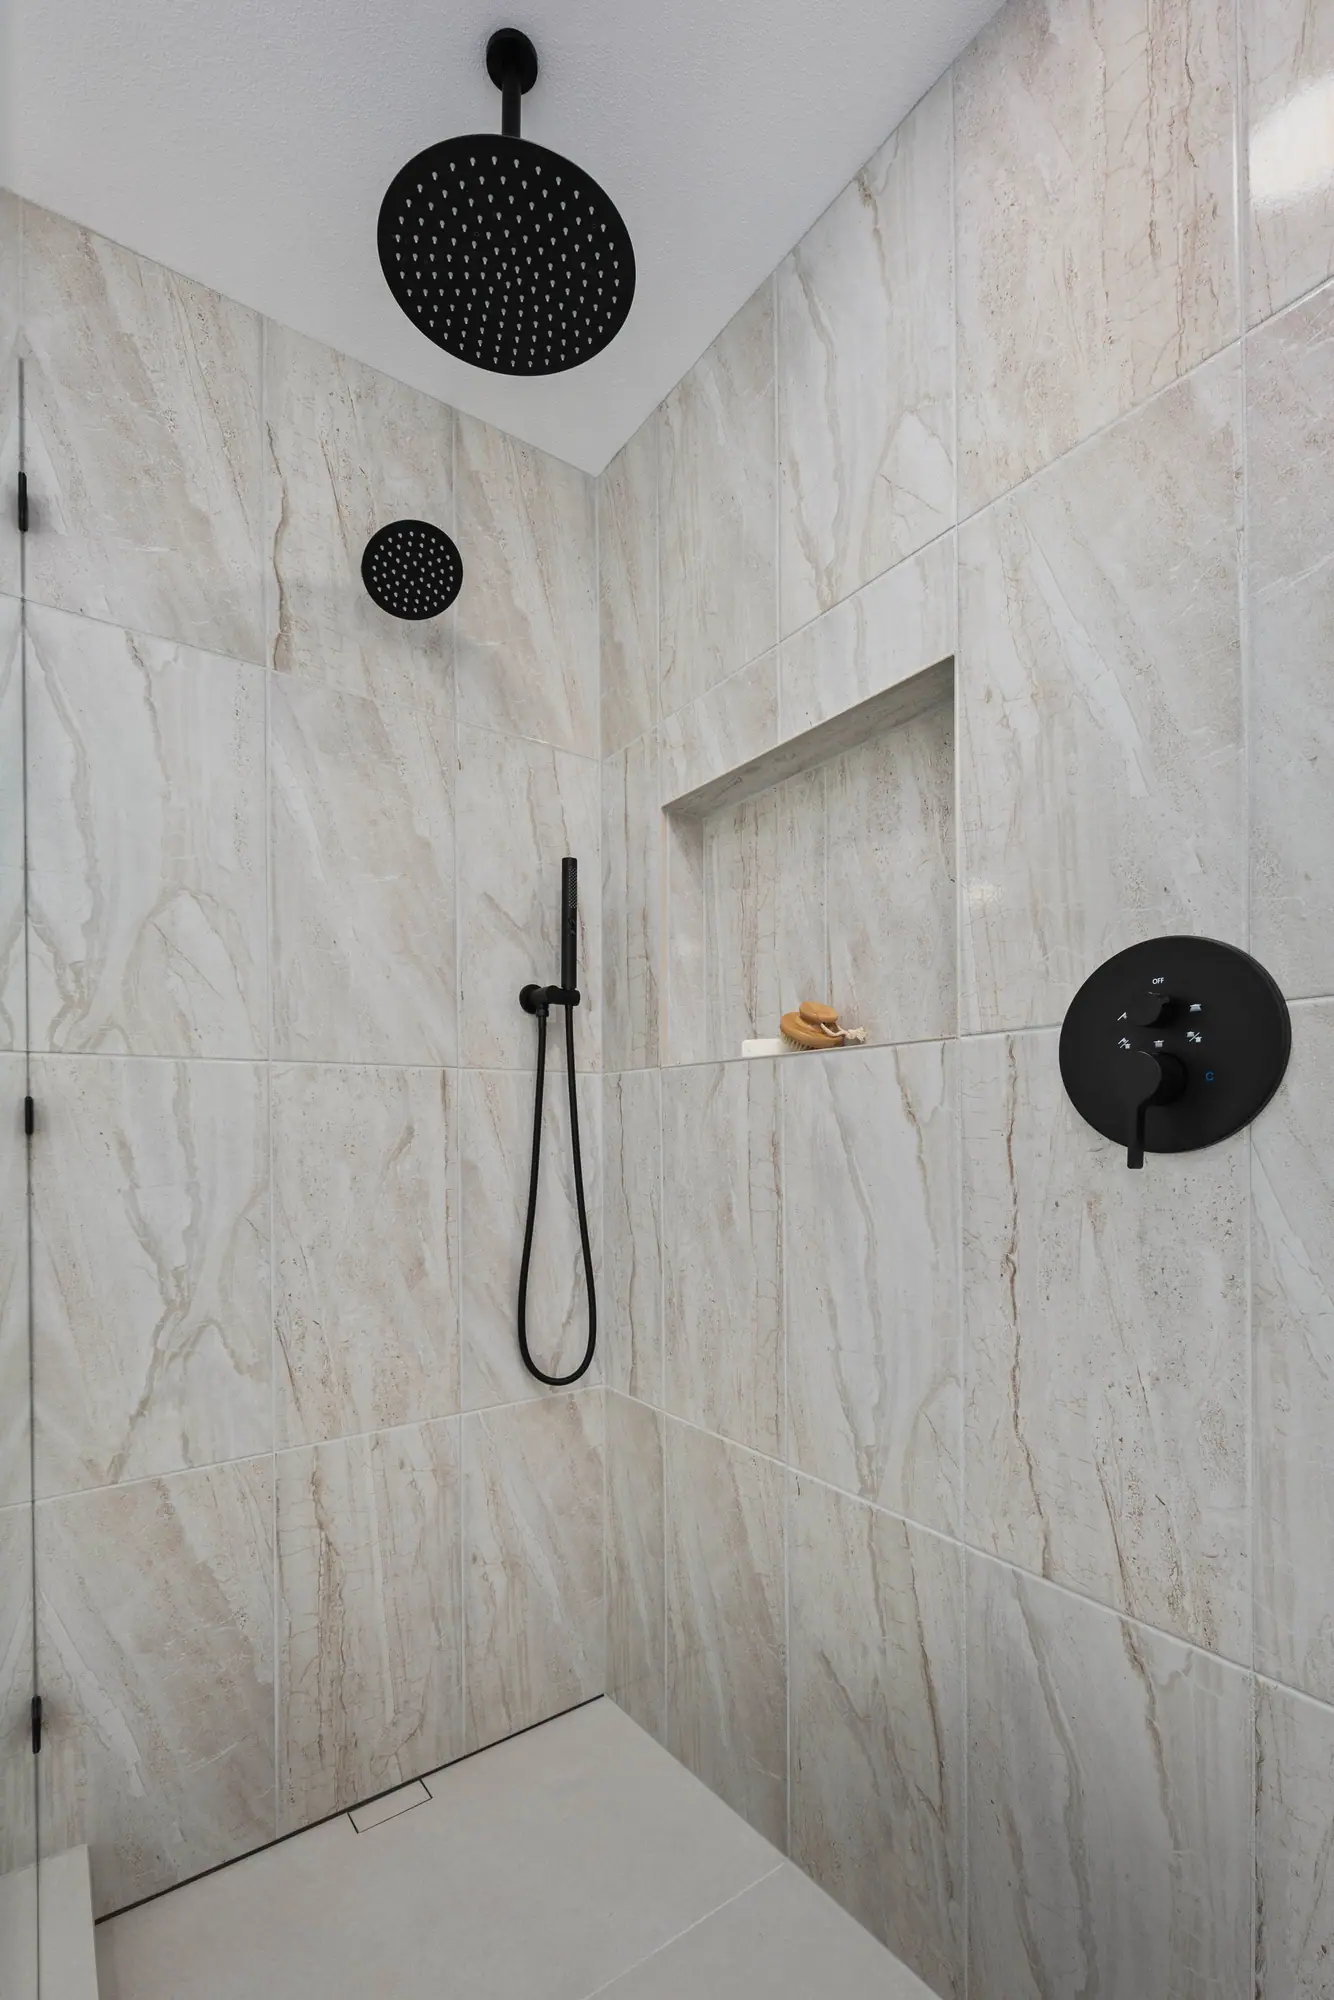
Walk-in shower with large-format stone-look tile, a built-in niche and a matte black rain shower
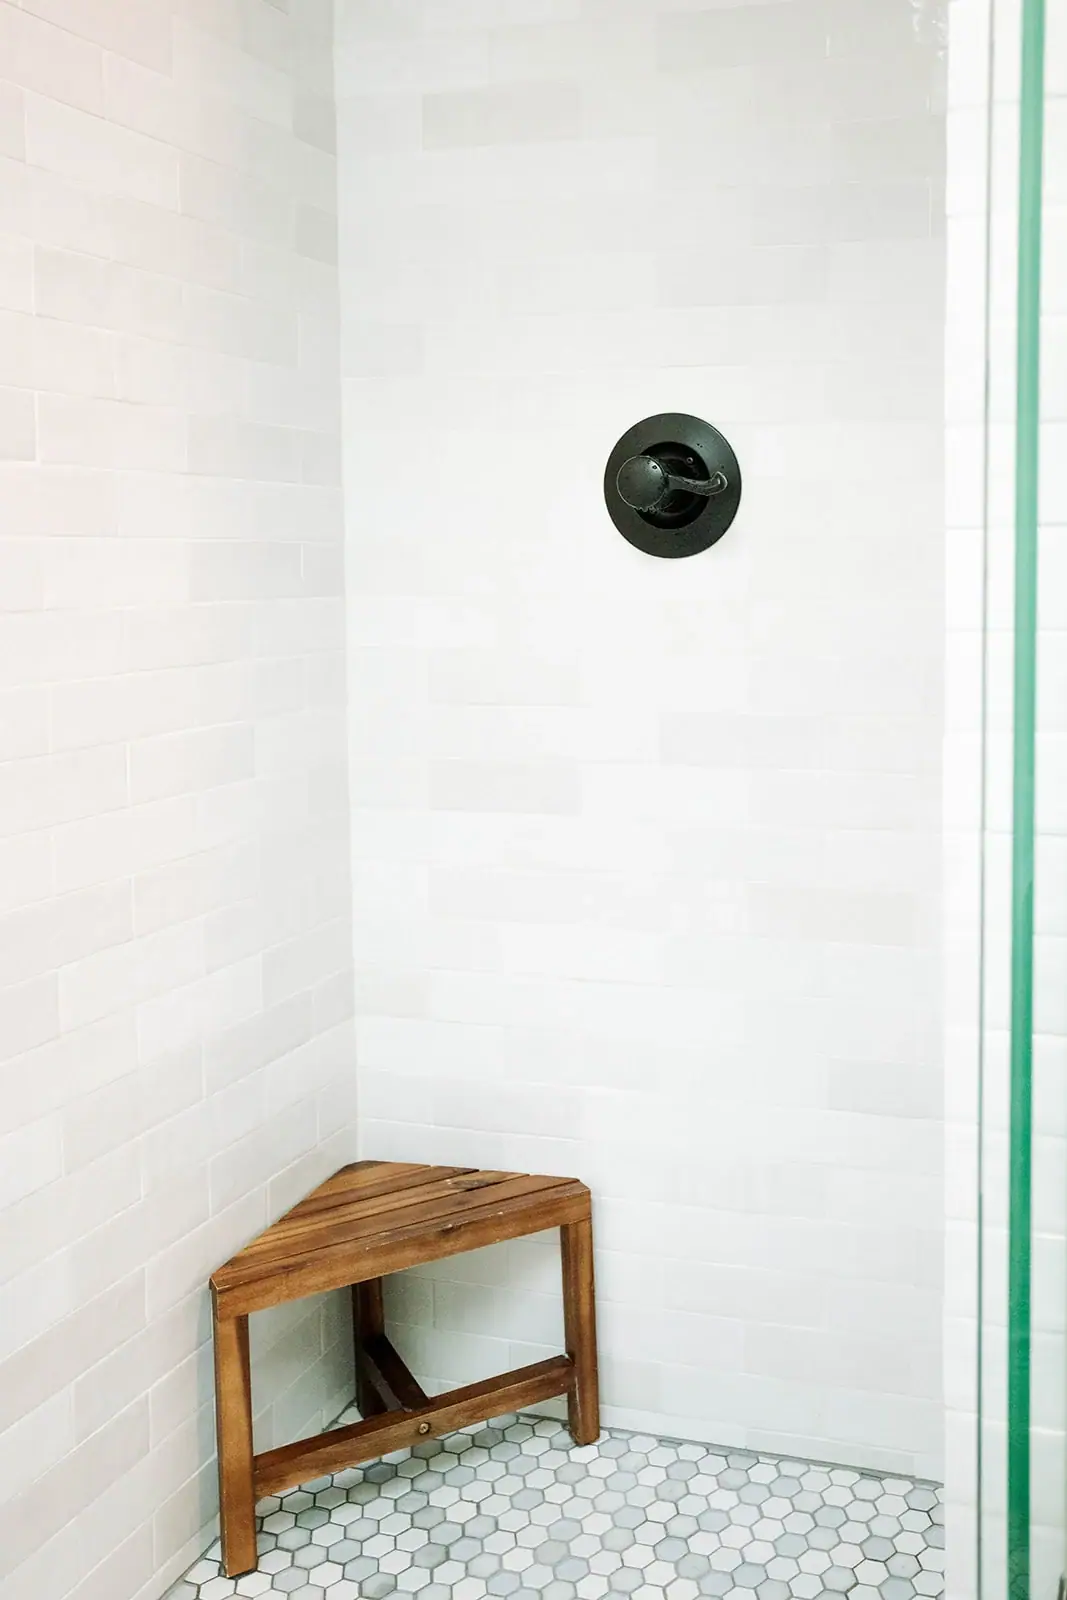
Walk-in shower with white tile walls, hexagon mosaic floor, corner bench and matte black controls
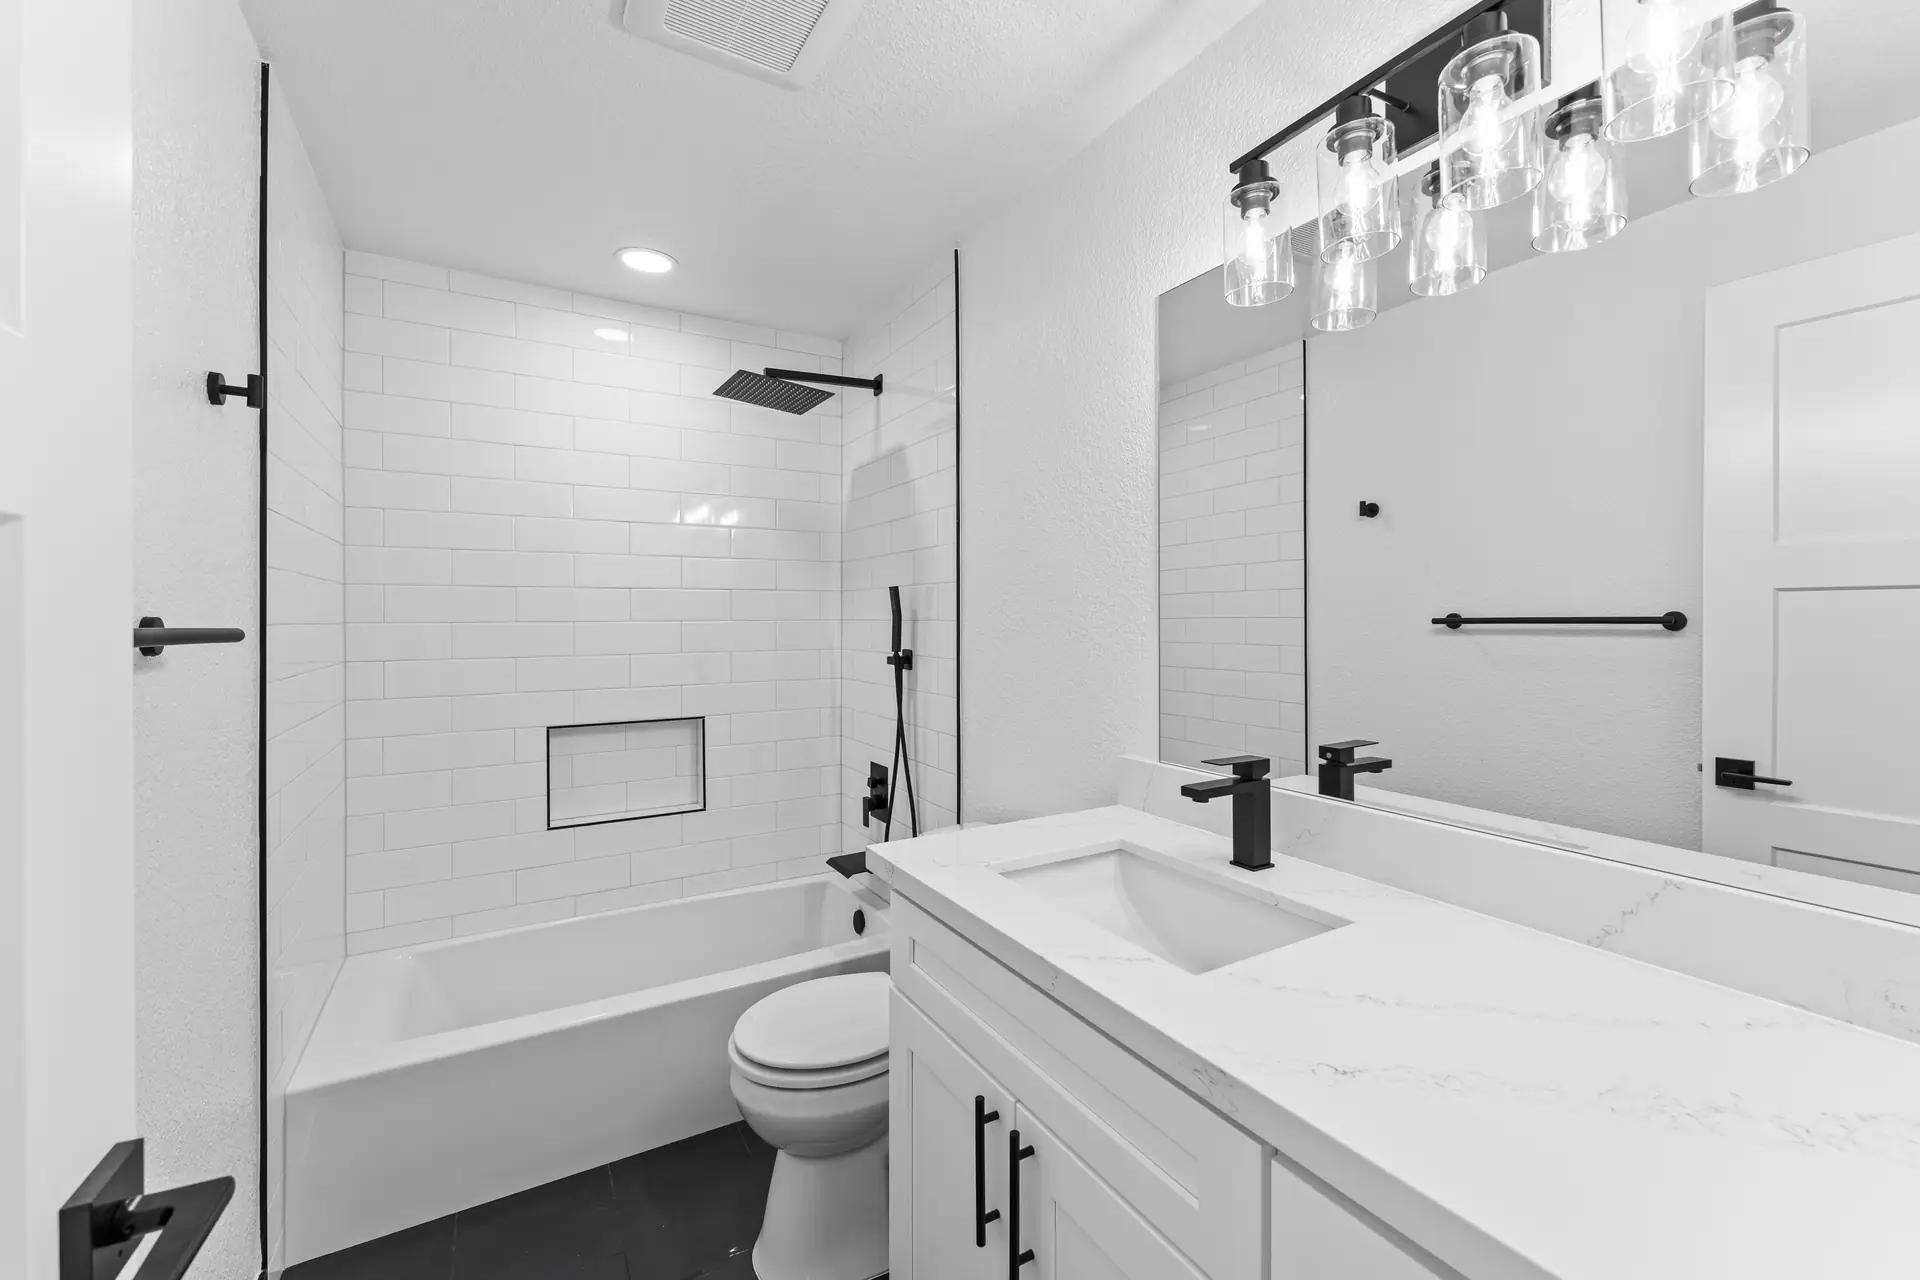
Bathroom with a white subway tile tub surround, niche, white shaker vanity, matte black fixtures and dark floor tile
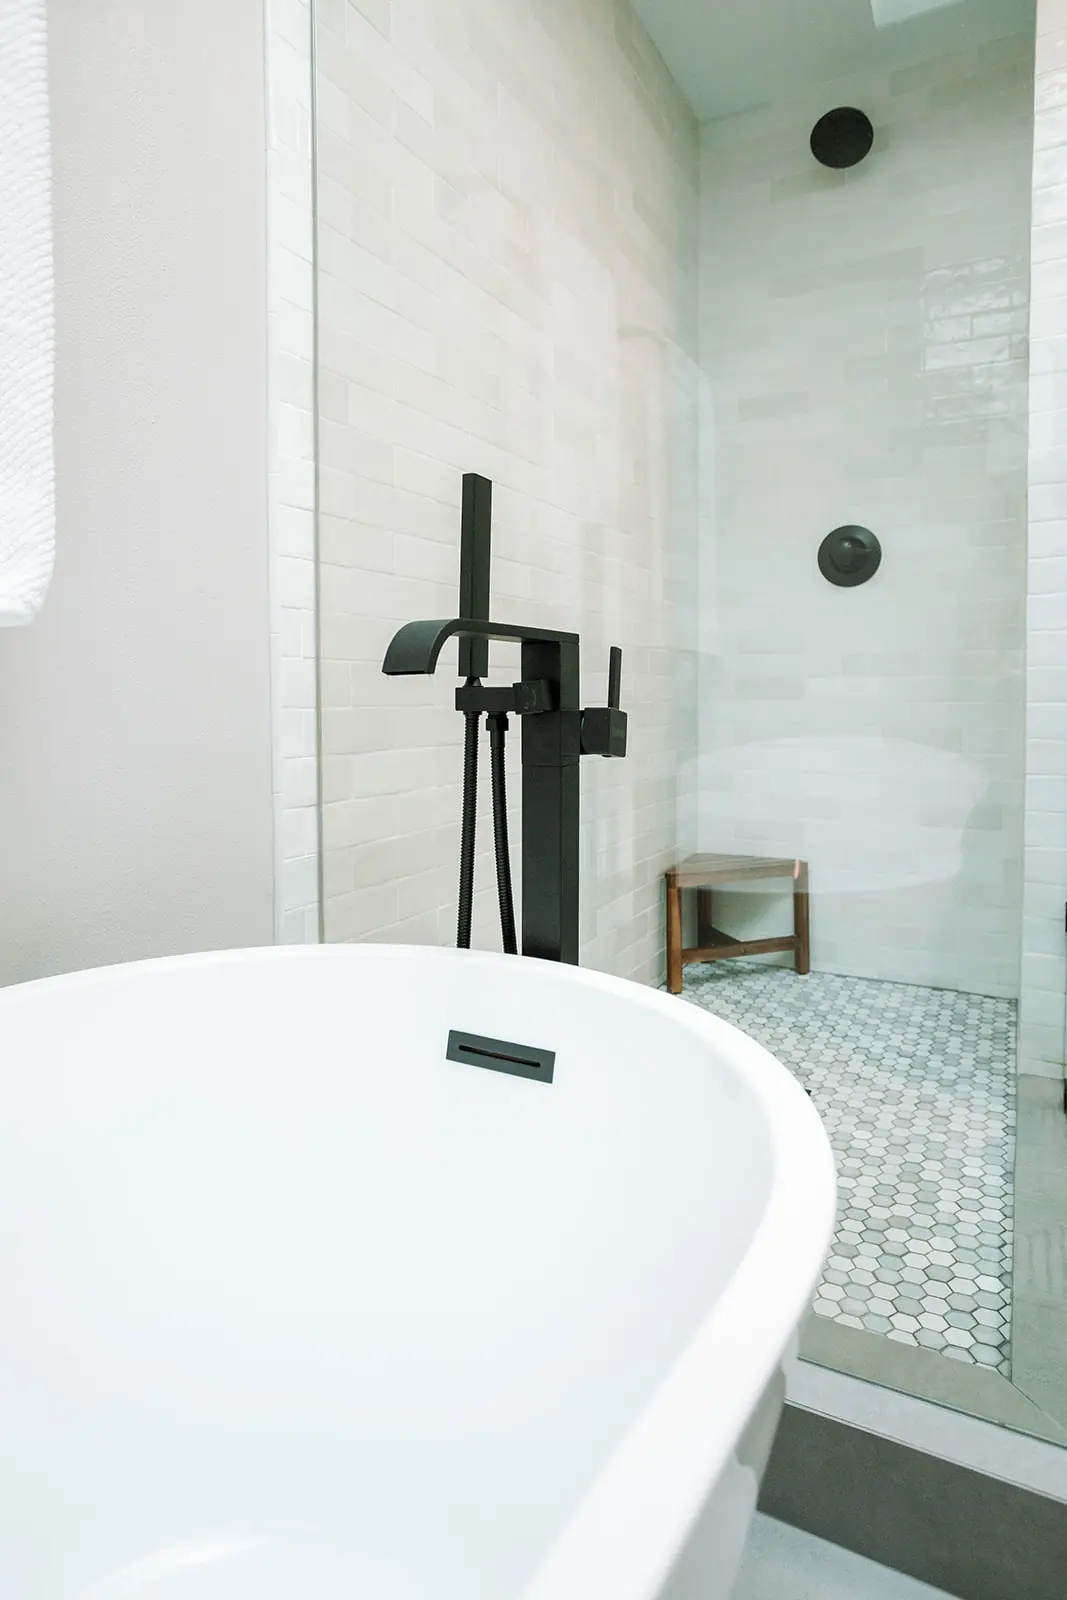
Freestanding tub with a matte black floor-mounted filler next to a glass walk-in shower
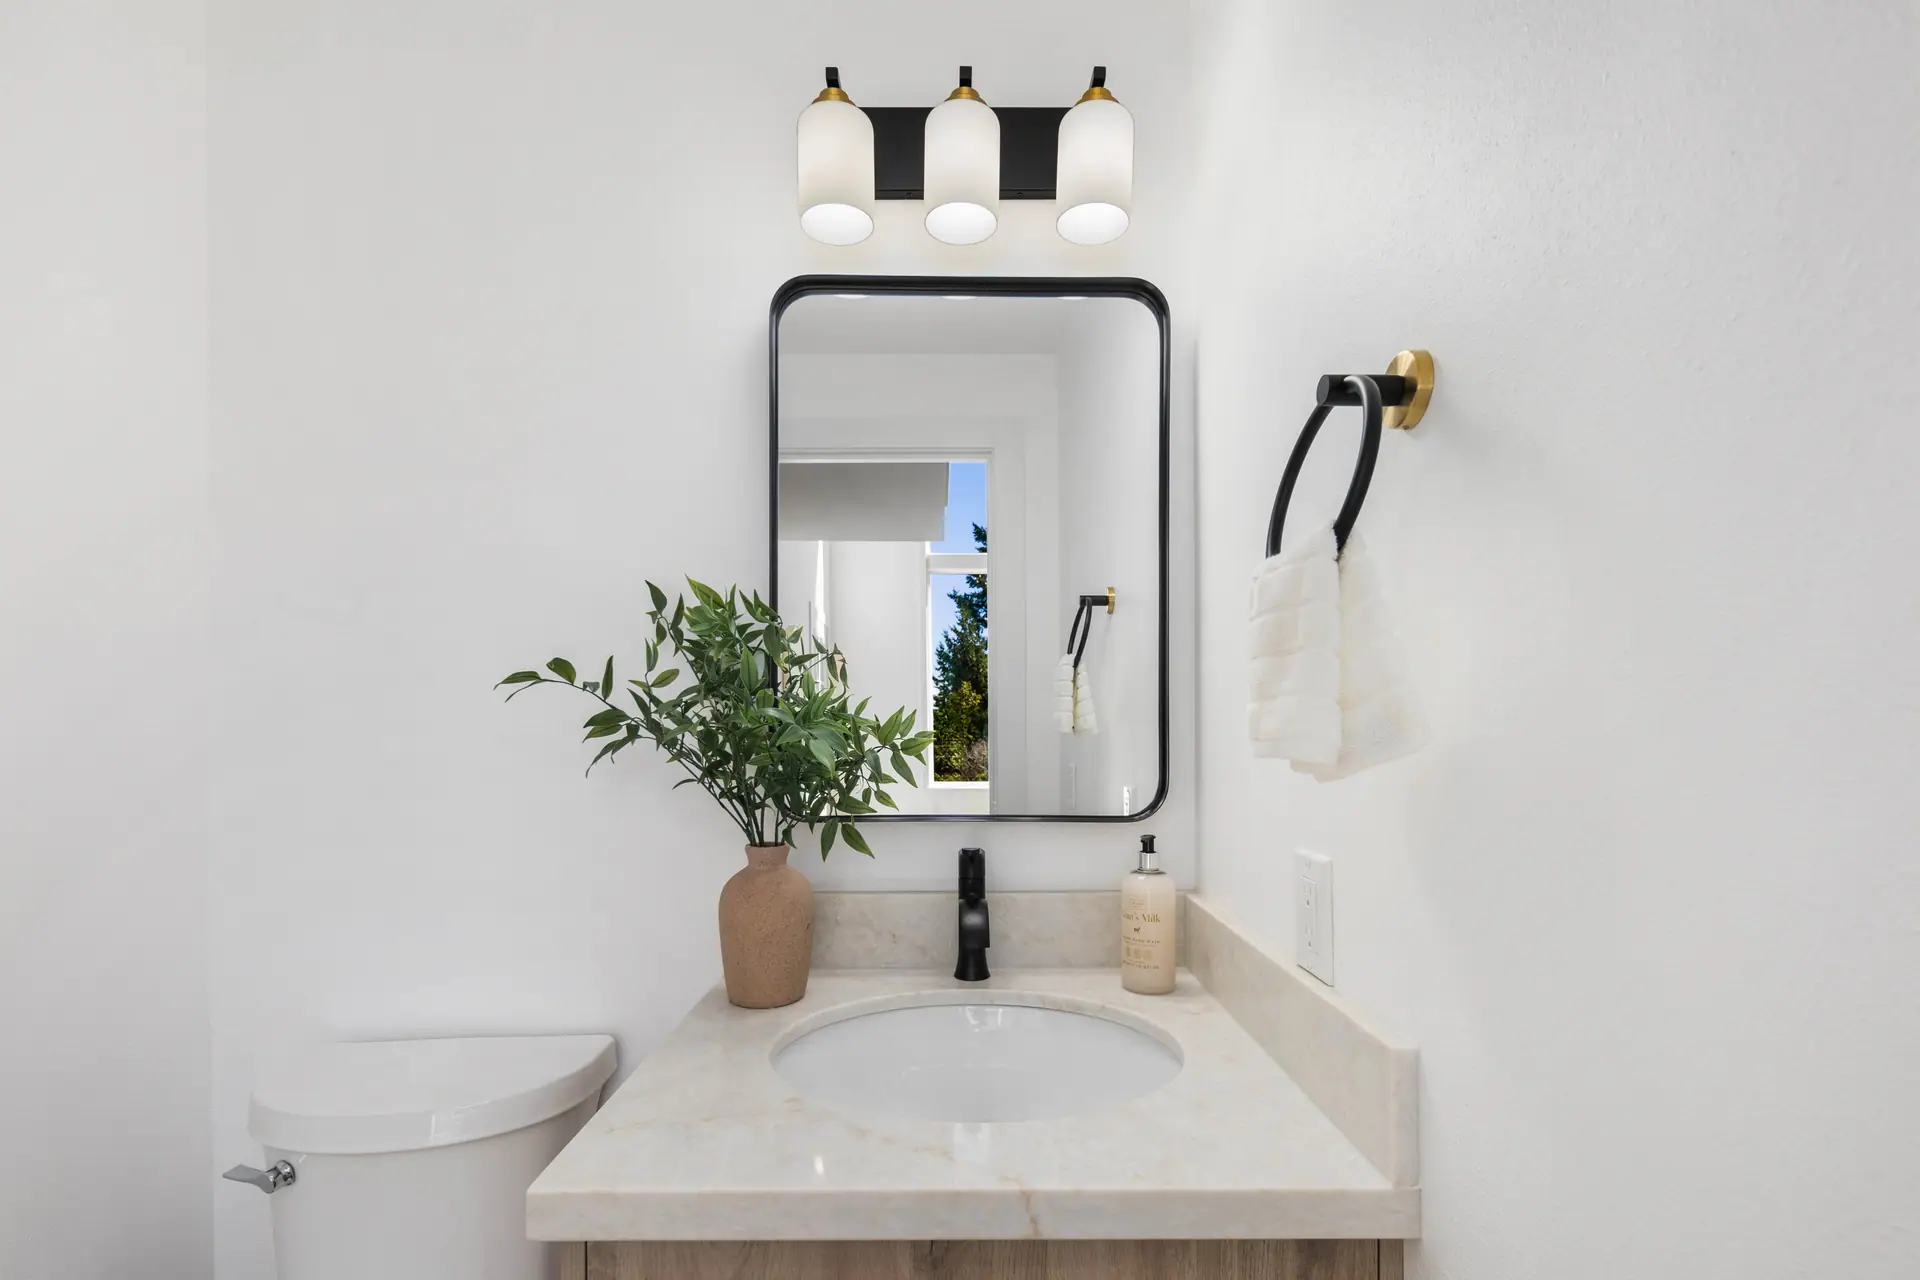
Bathroom vanity with a light wood cabinet, black-framed mirror and three-light fixture
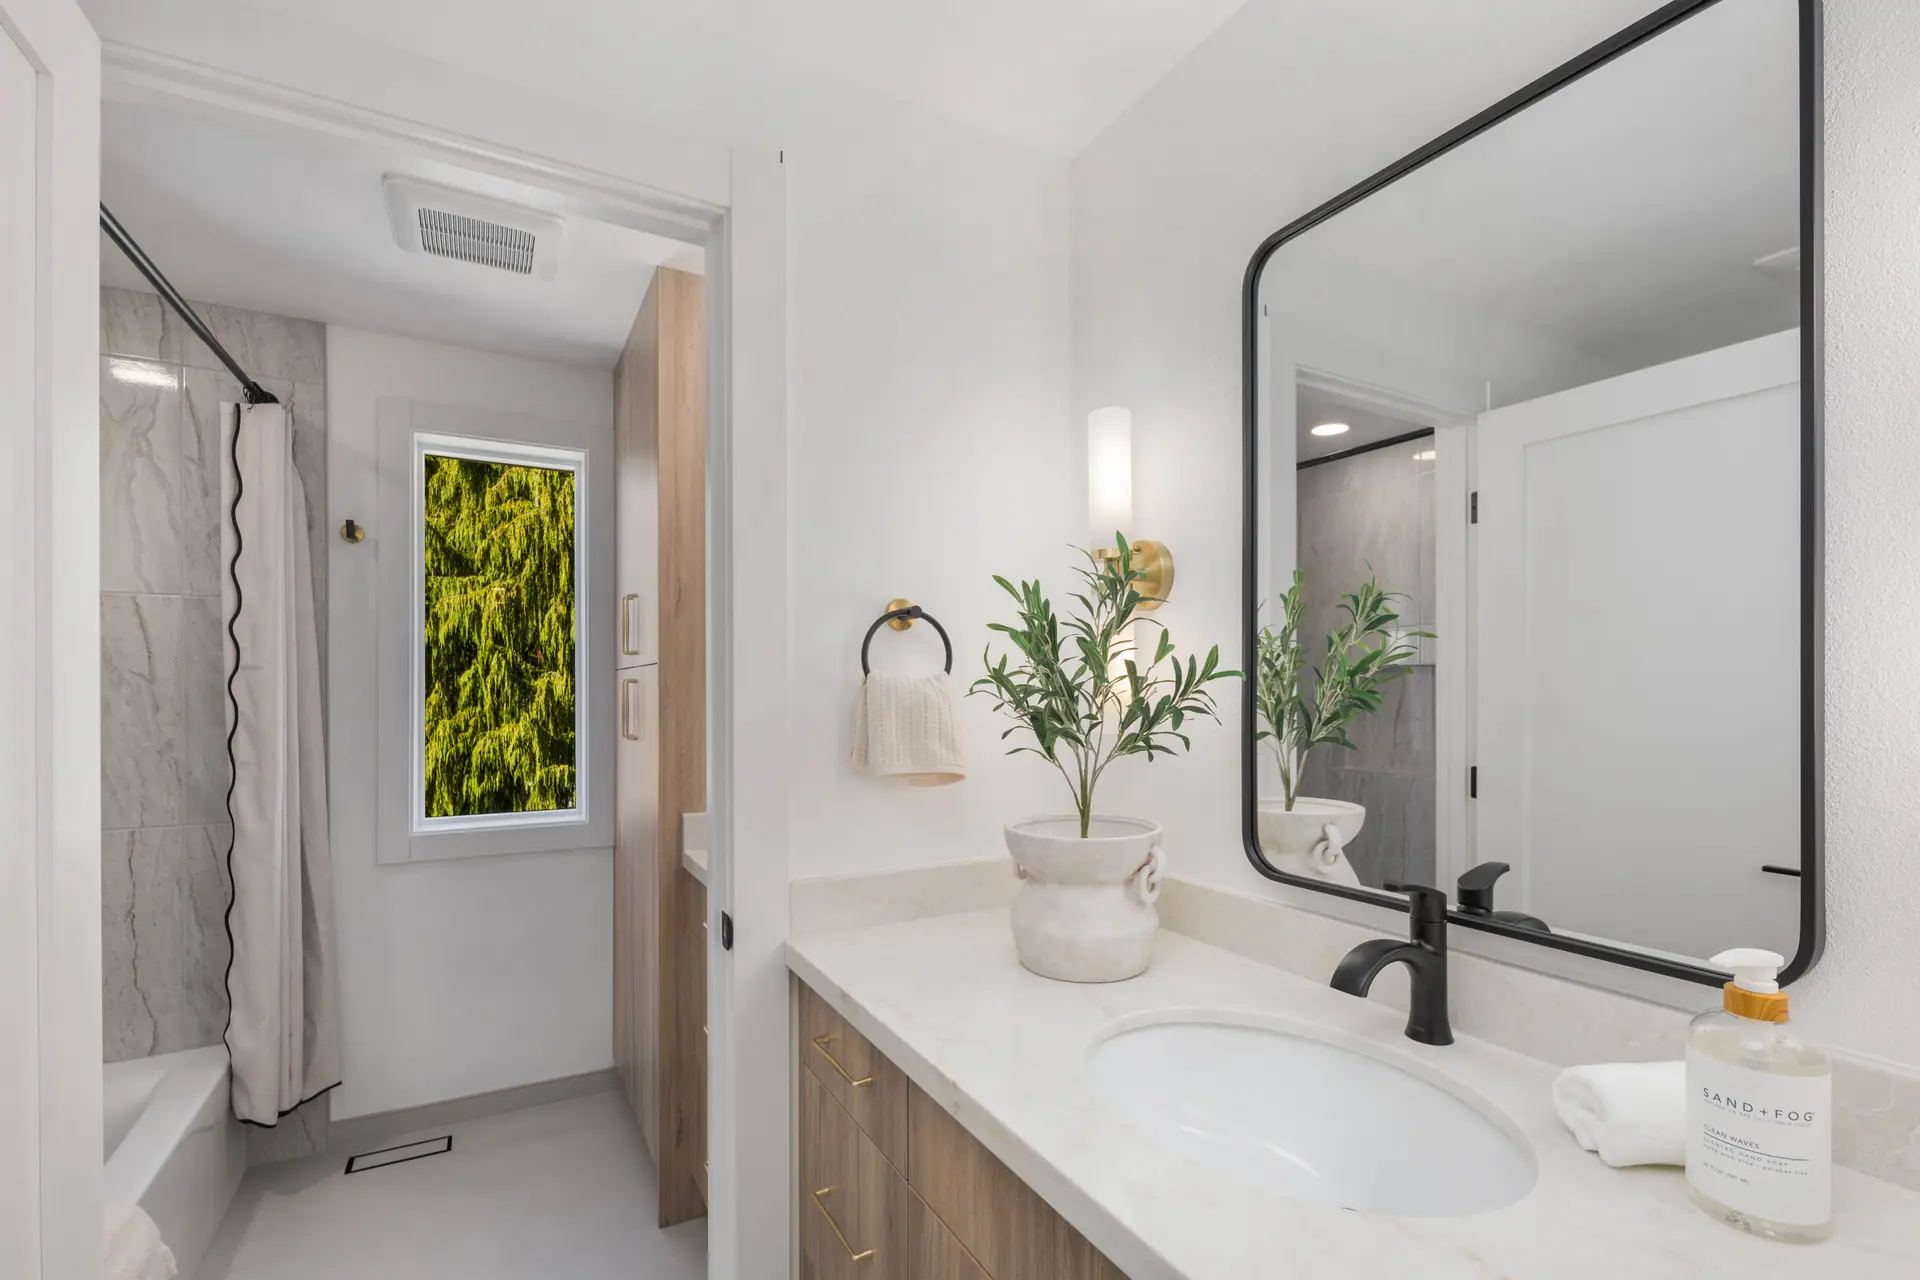
Bathroom with a white-top vanity, black-framed mirror and tiled tub surround
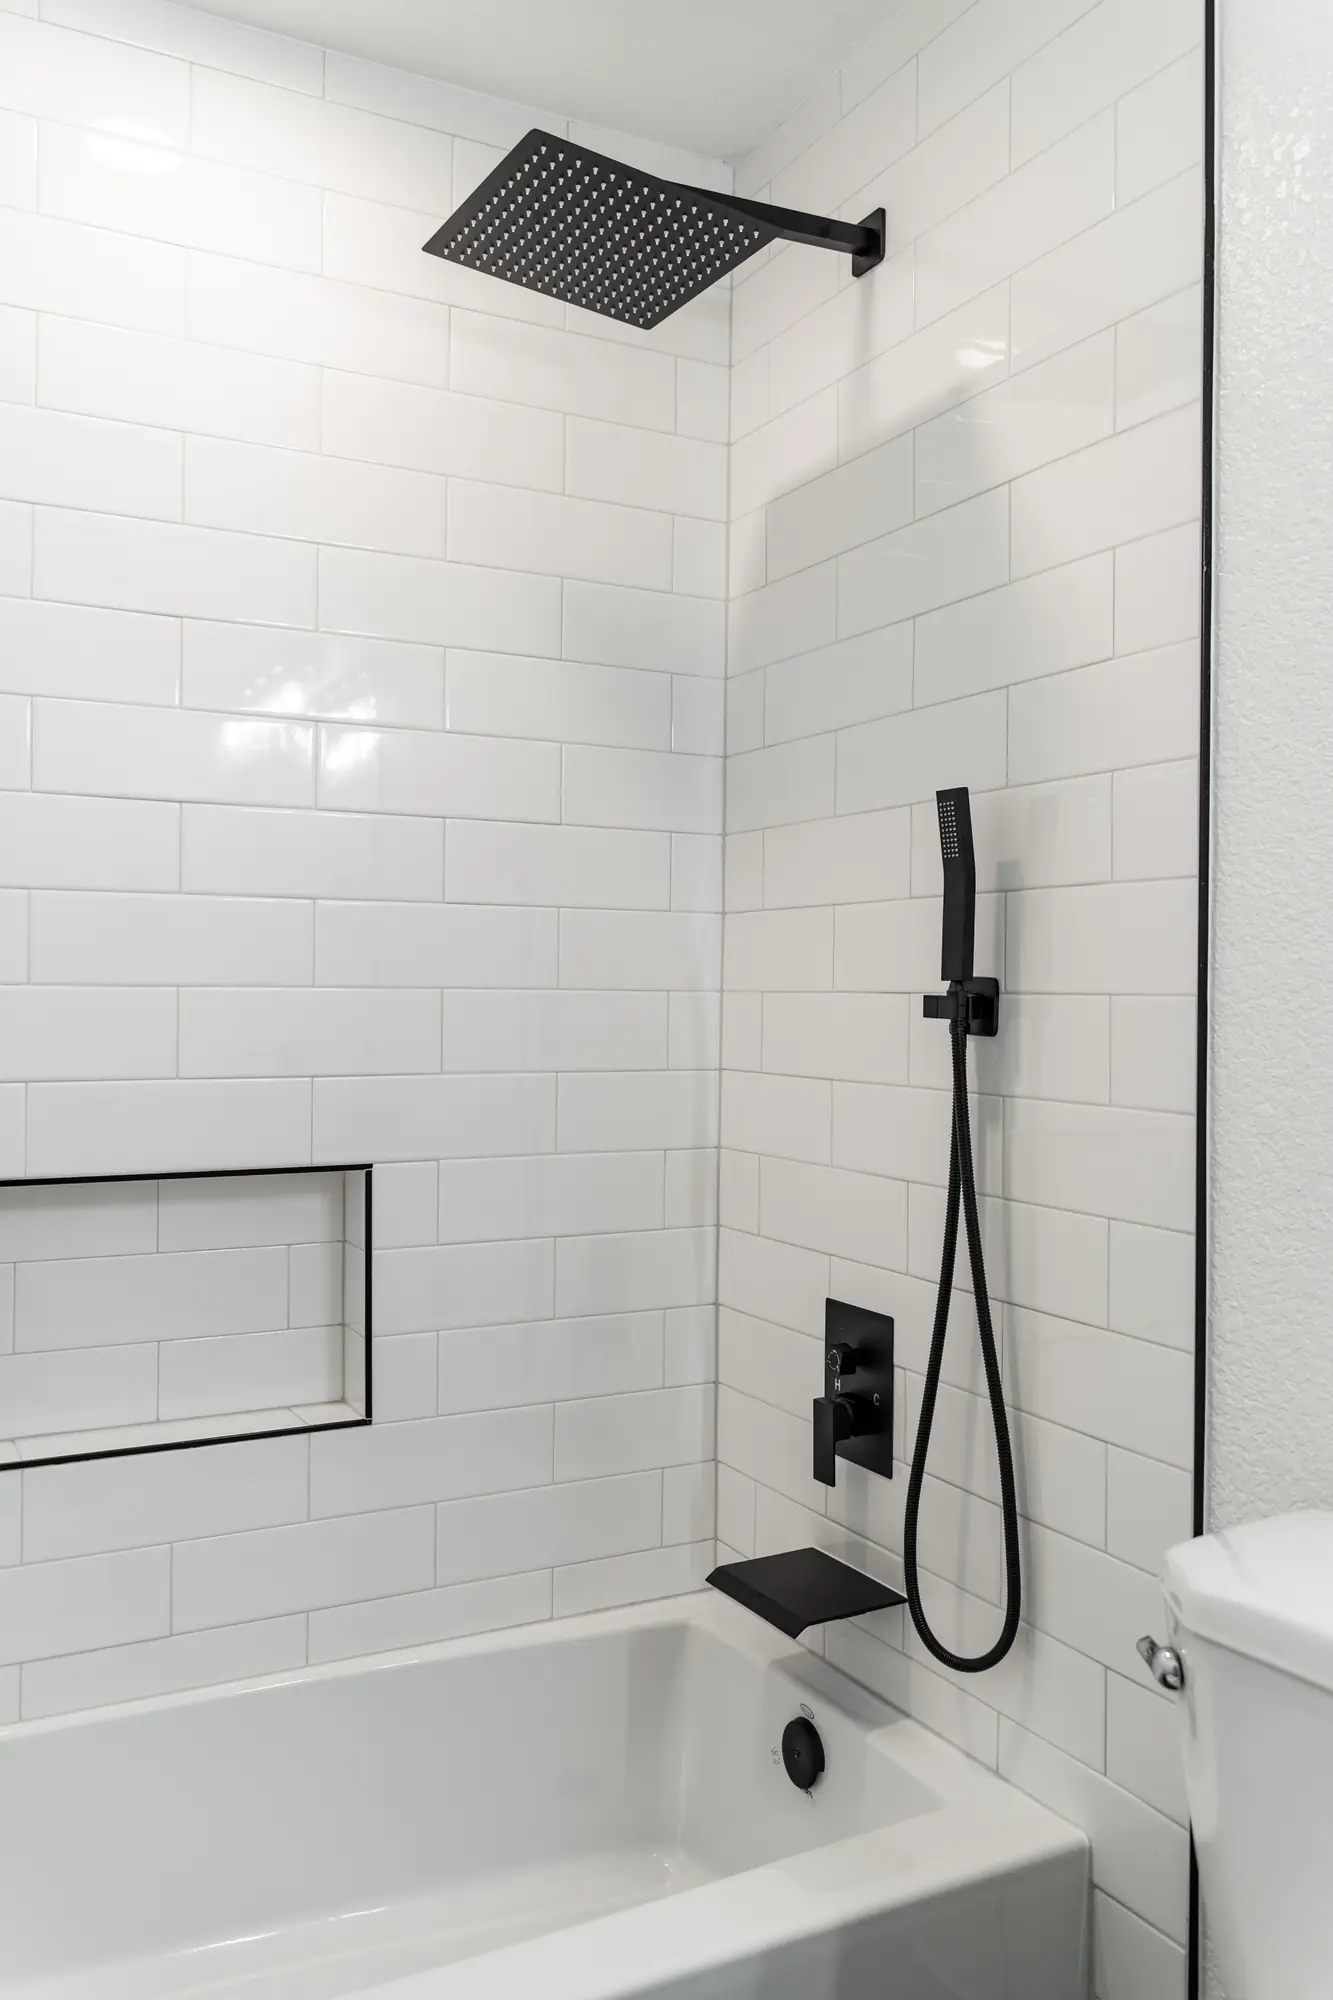
Tub and shower with white subway tile, a black-trimmed niche and a matte black rain shower
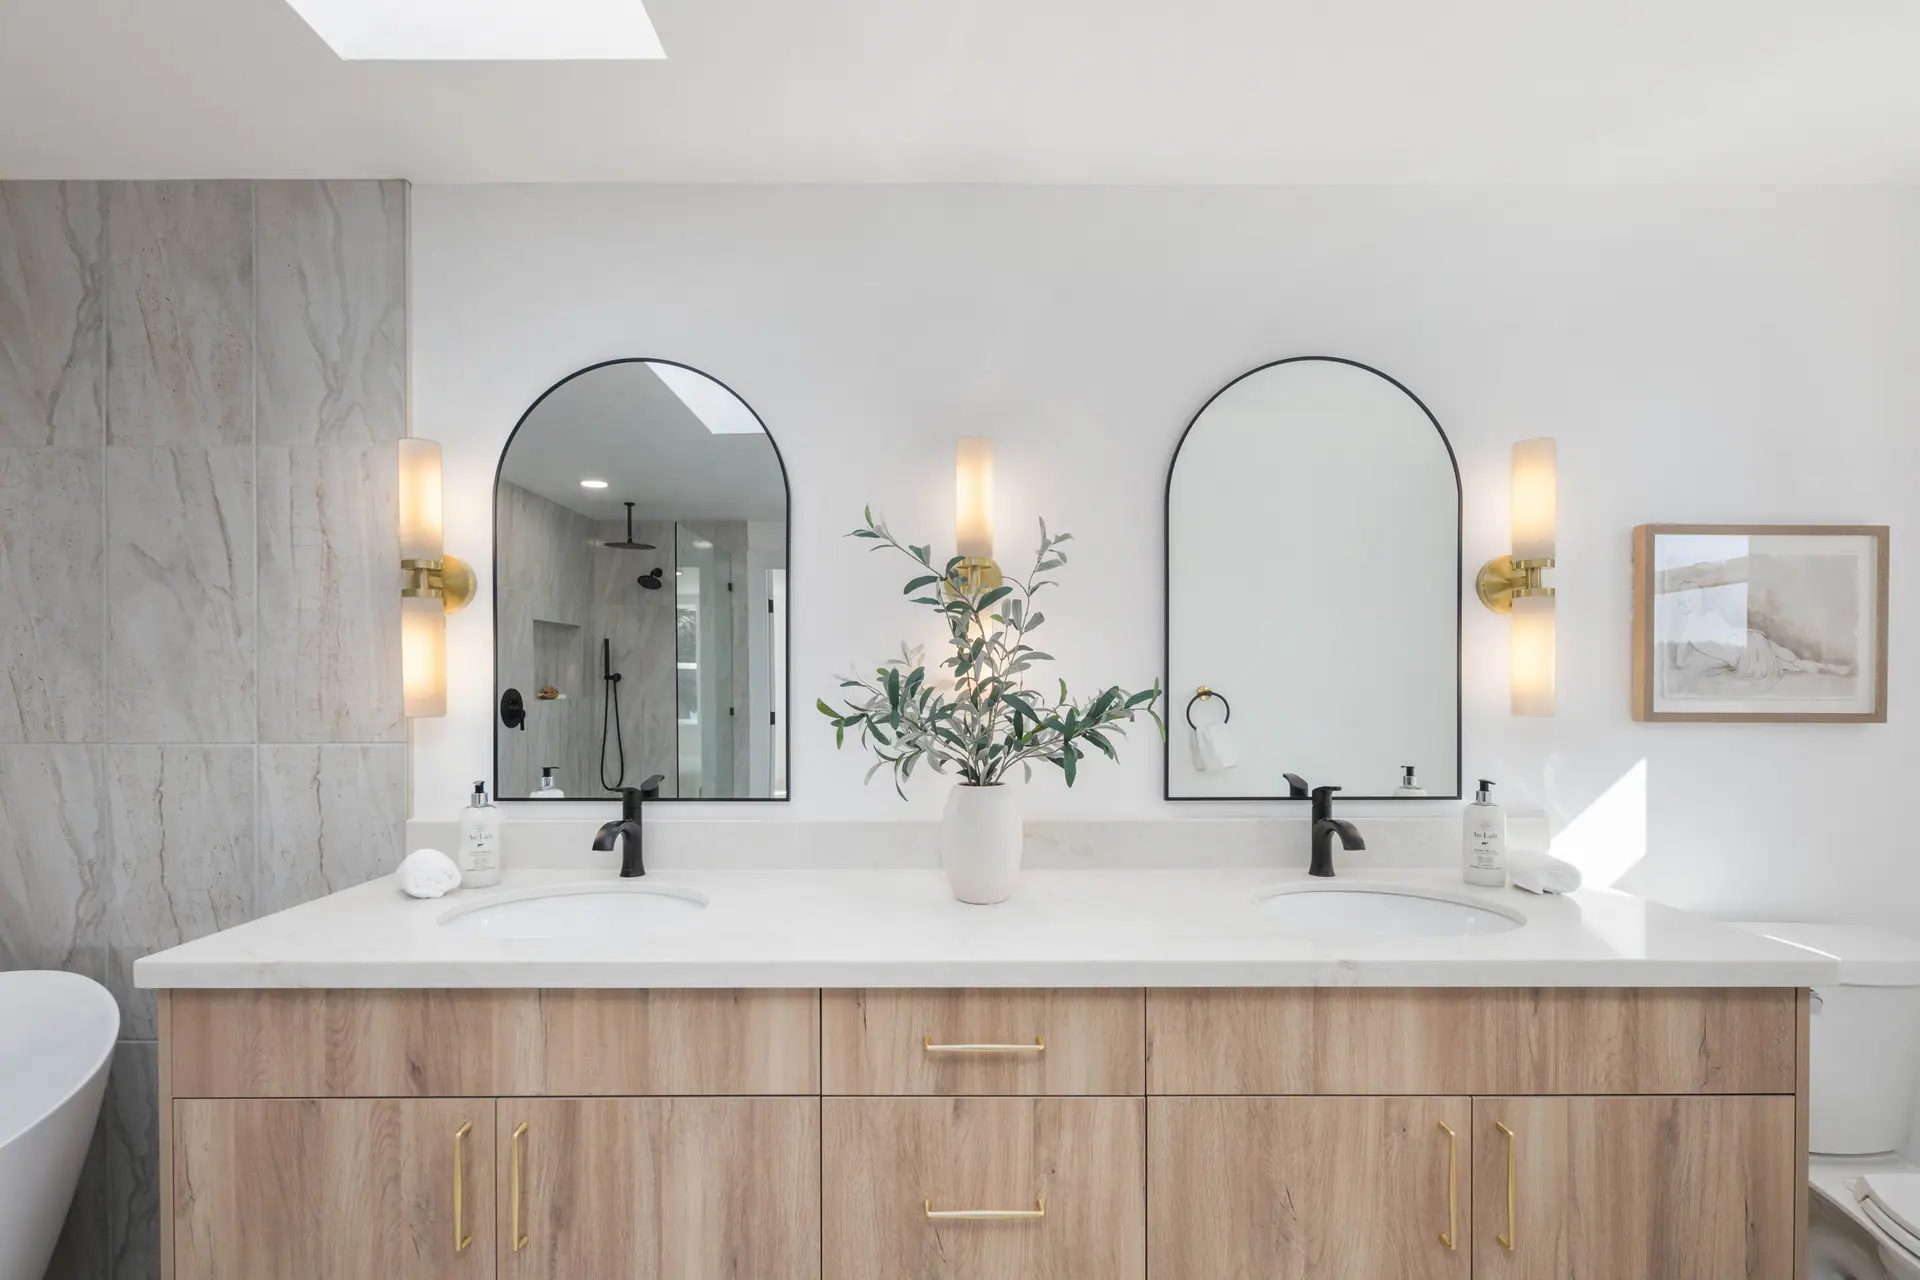
Double vanity with arched mirrors, wall sconces and matte black faucets

Interiors

Flooring, paint and living areas from our projects.

Interior improvements
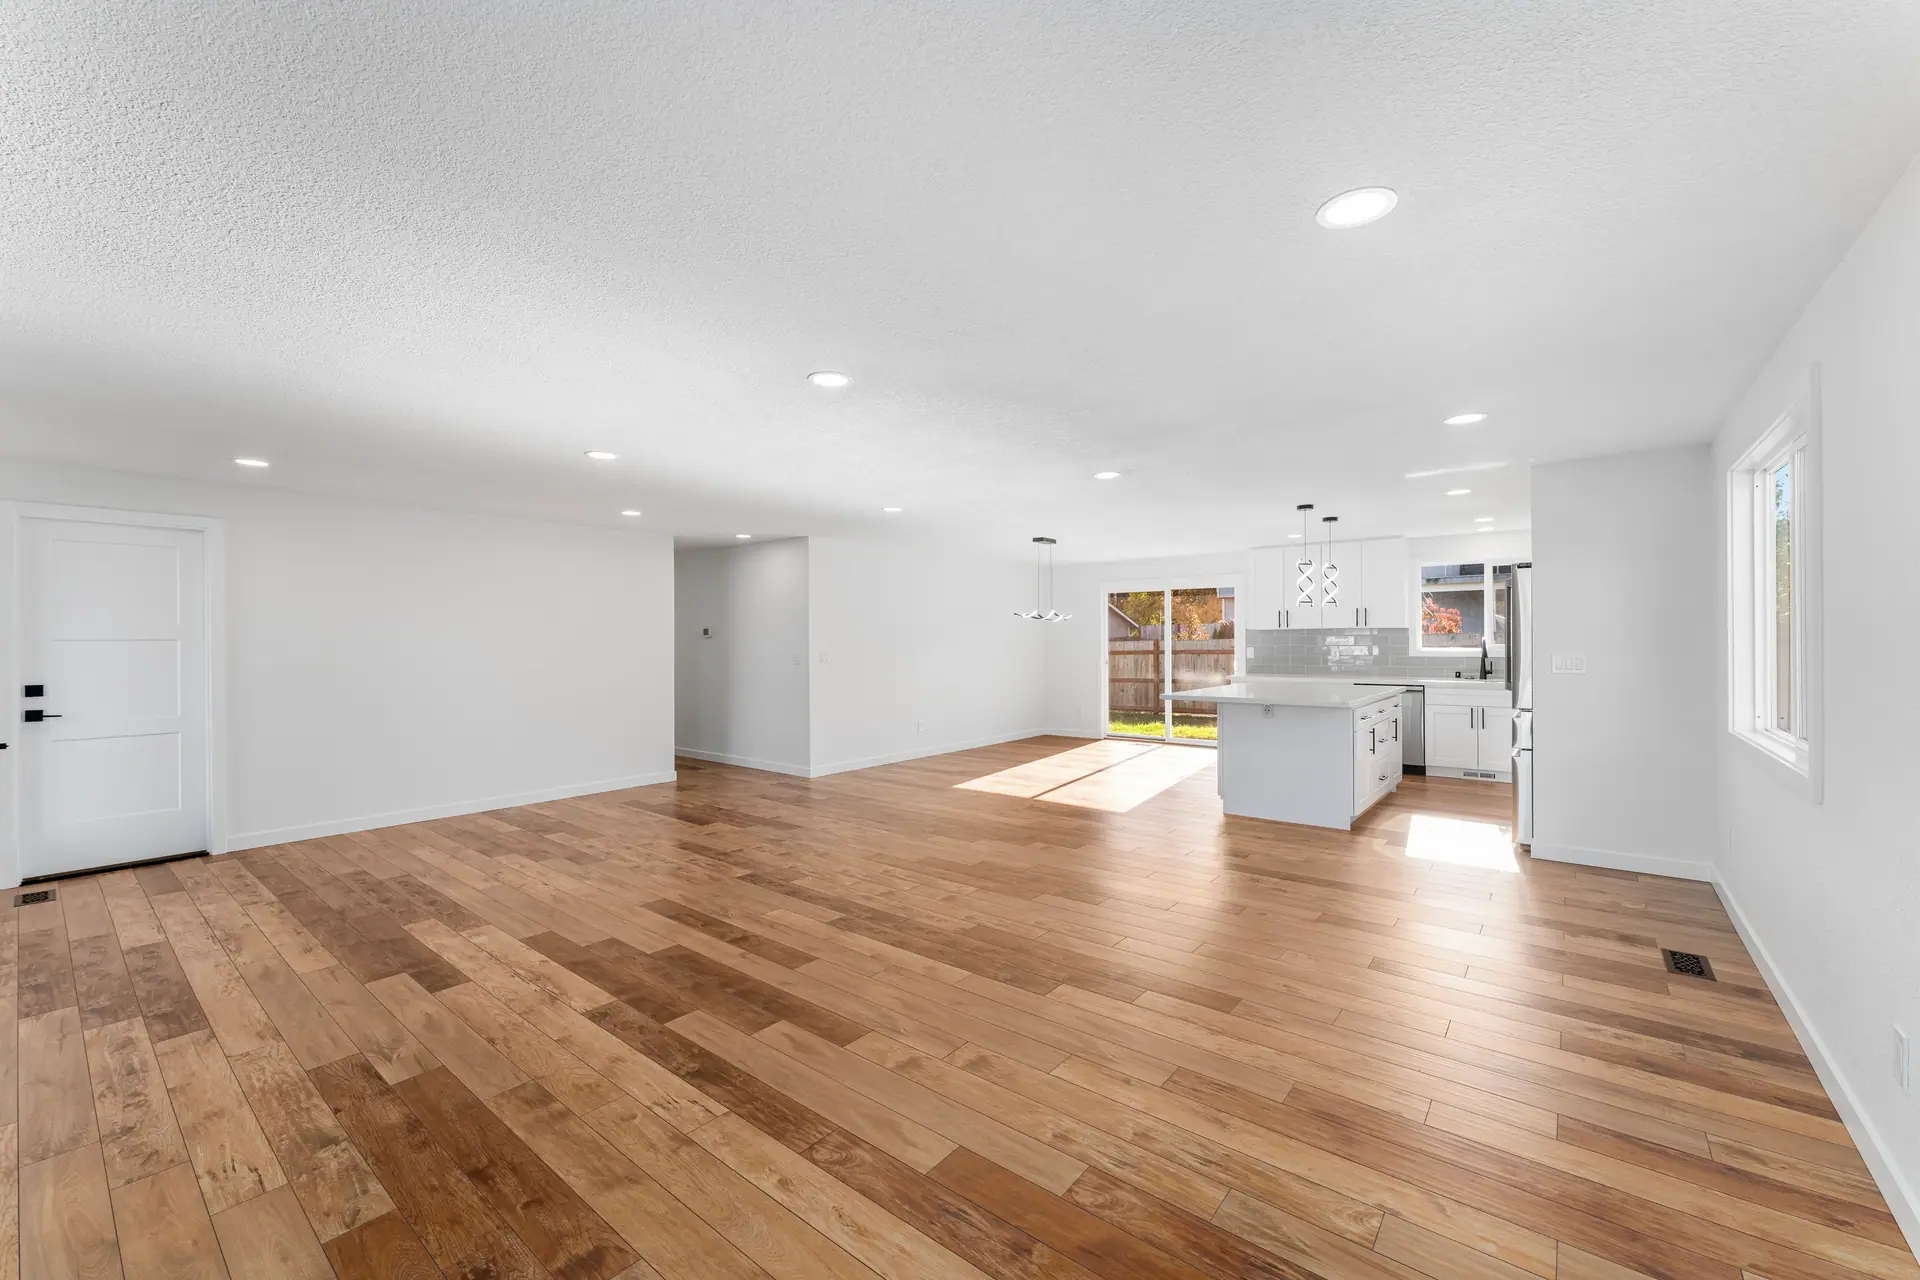
Open living area with wood-look flooring, recessed lighting and white walls leading to the kitchen
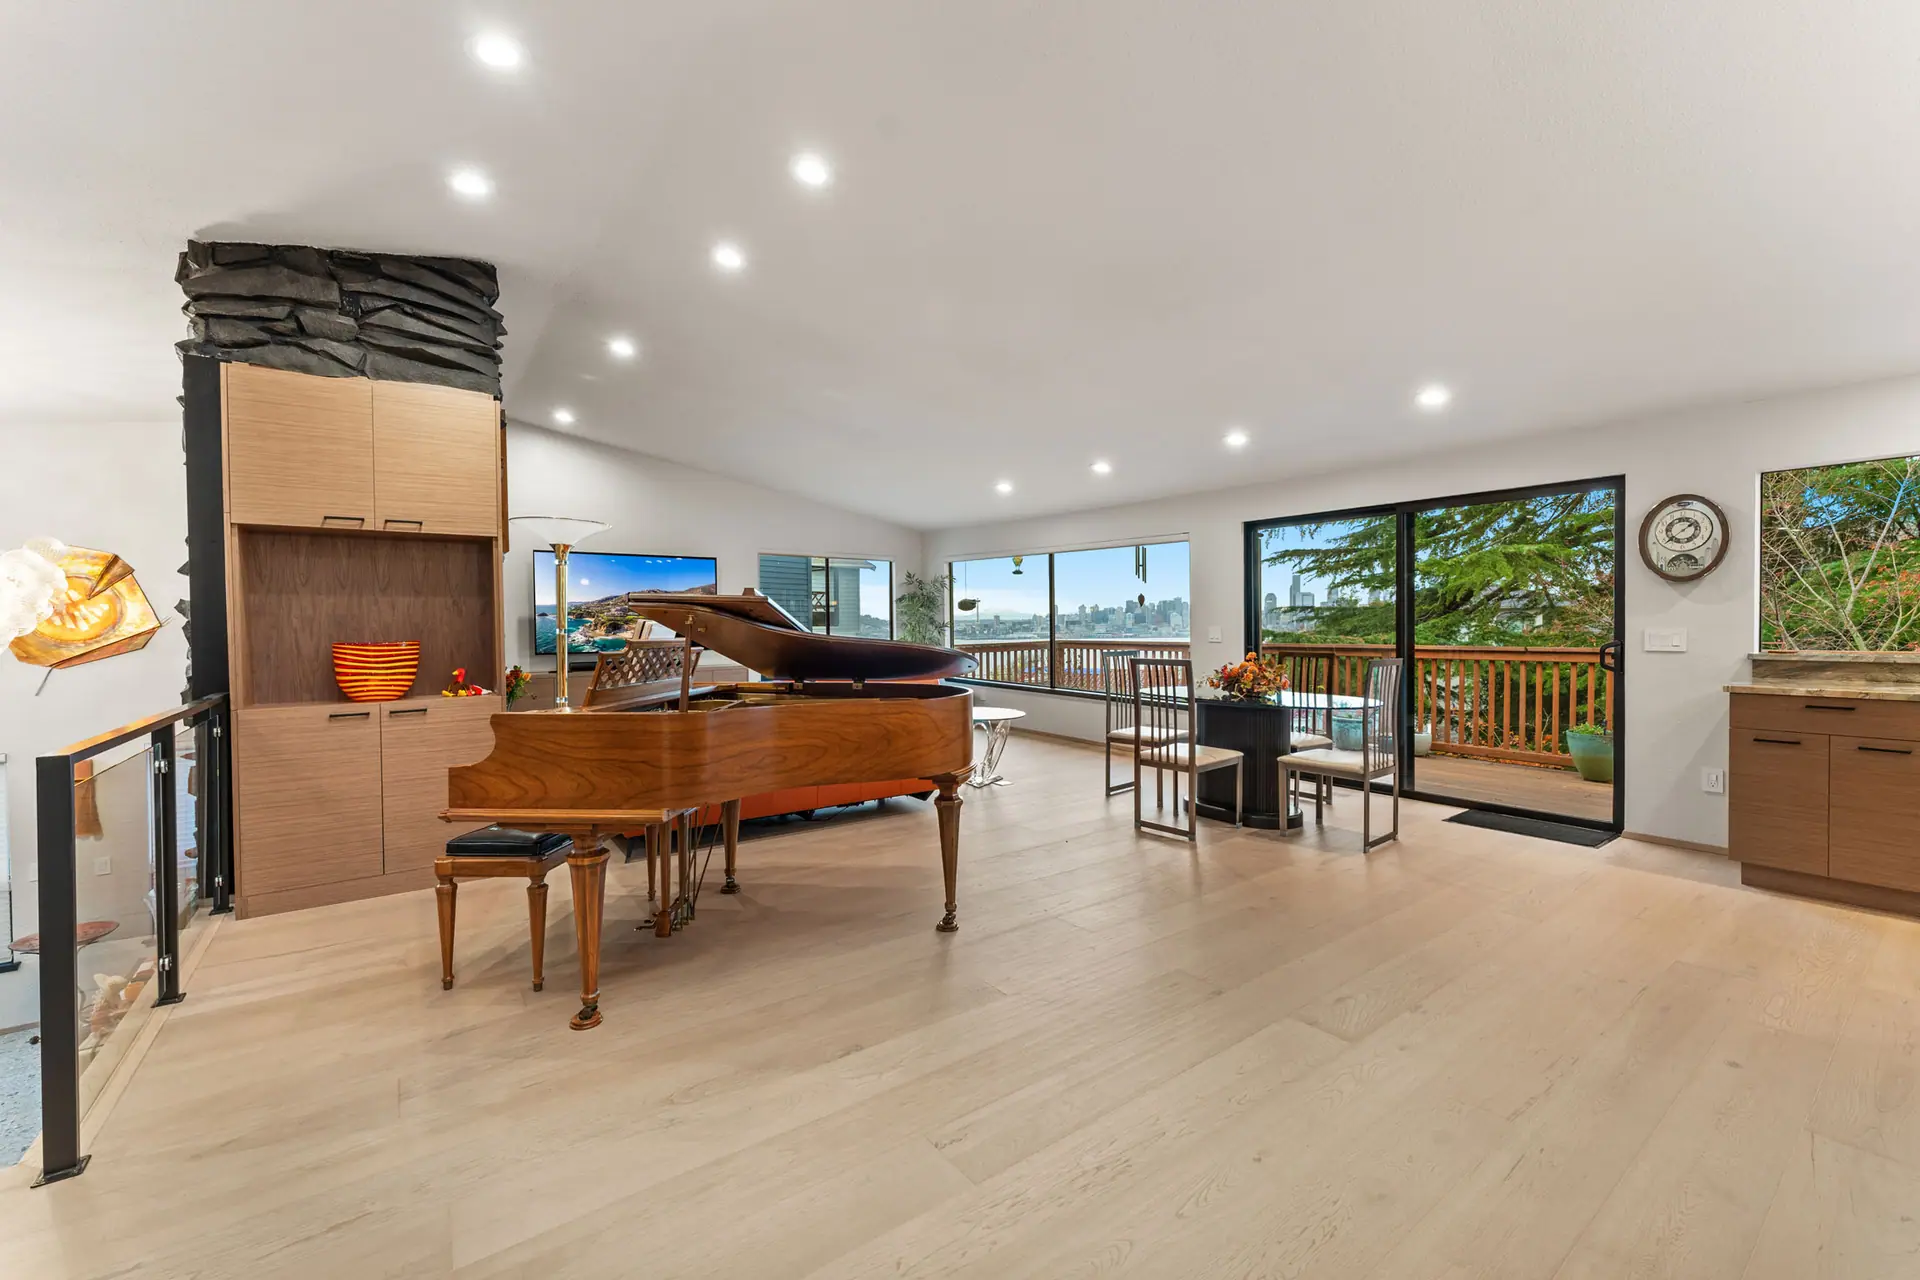
Open great room with light wood-look flooring, recessed lighting and wood built-ins
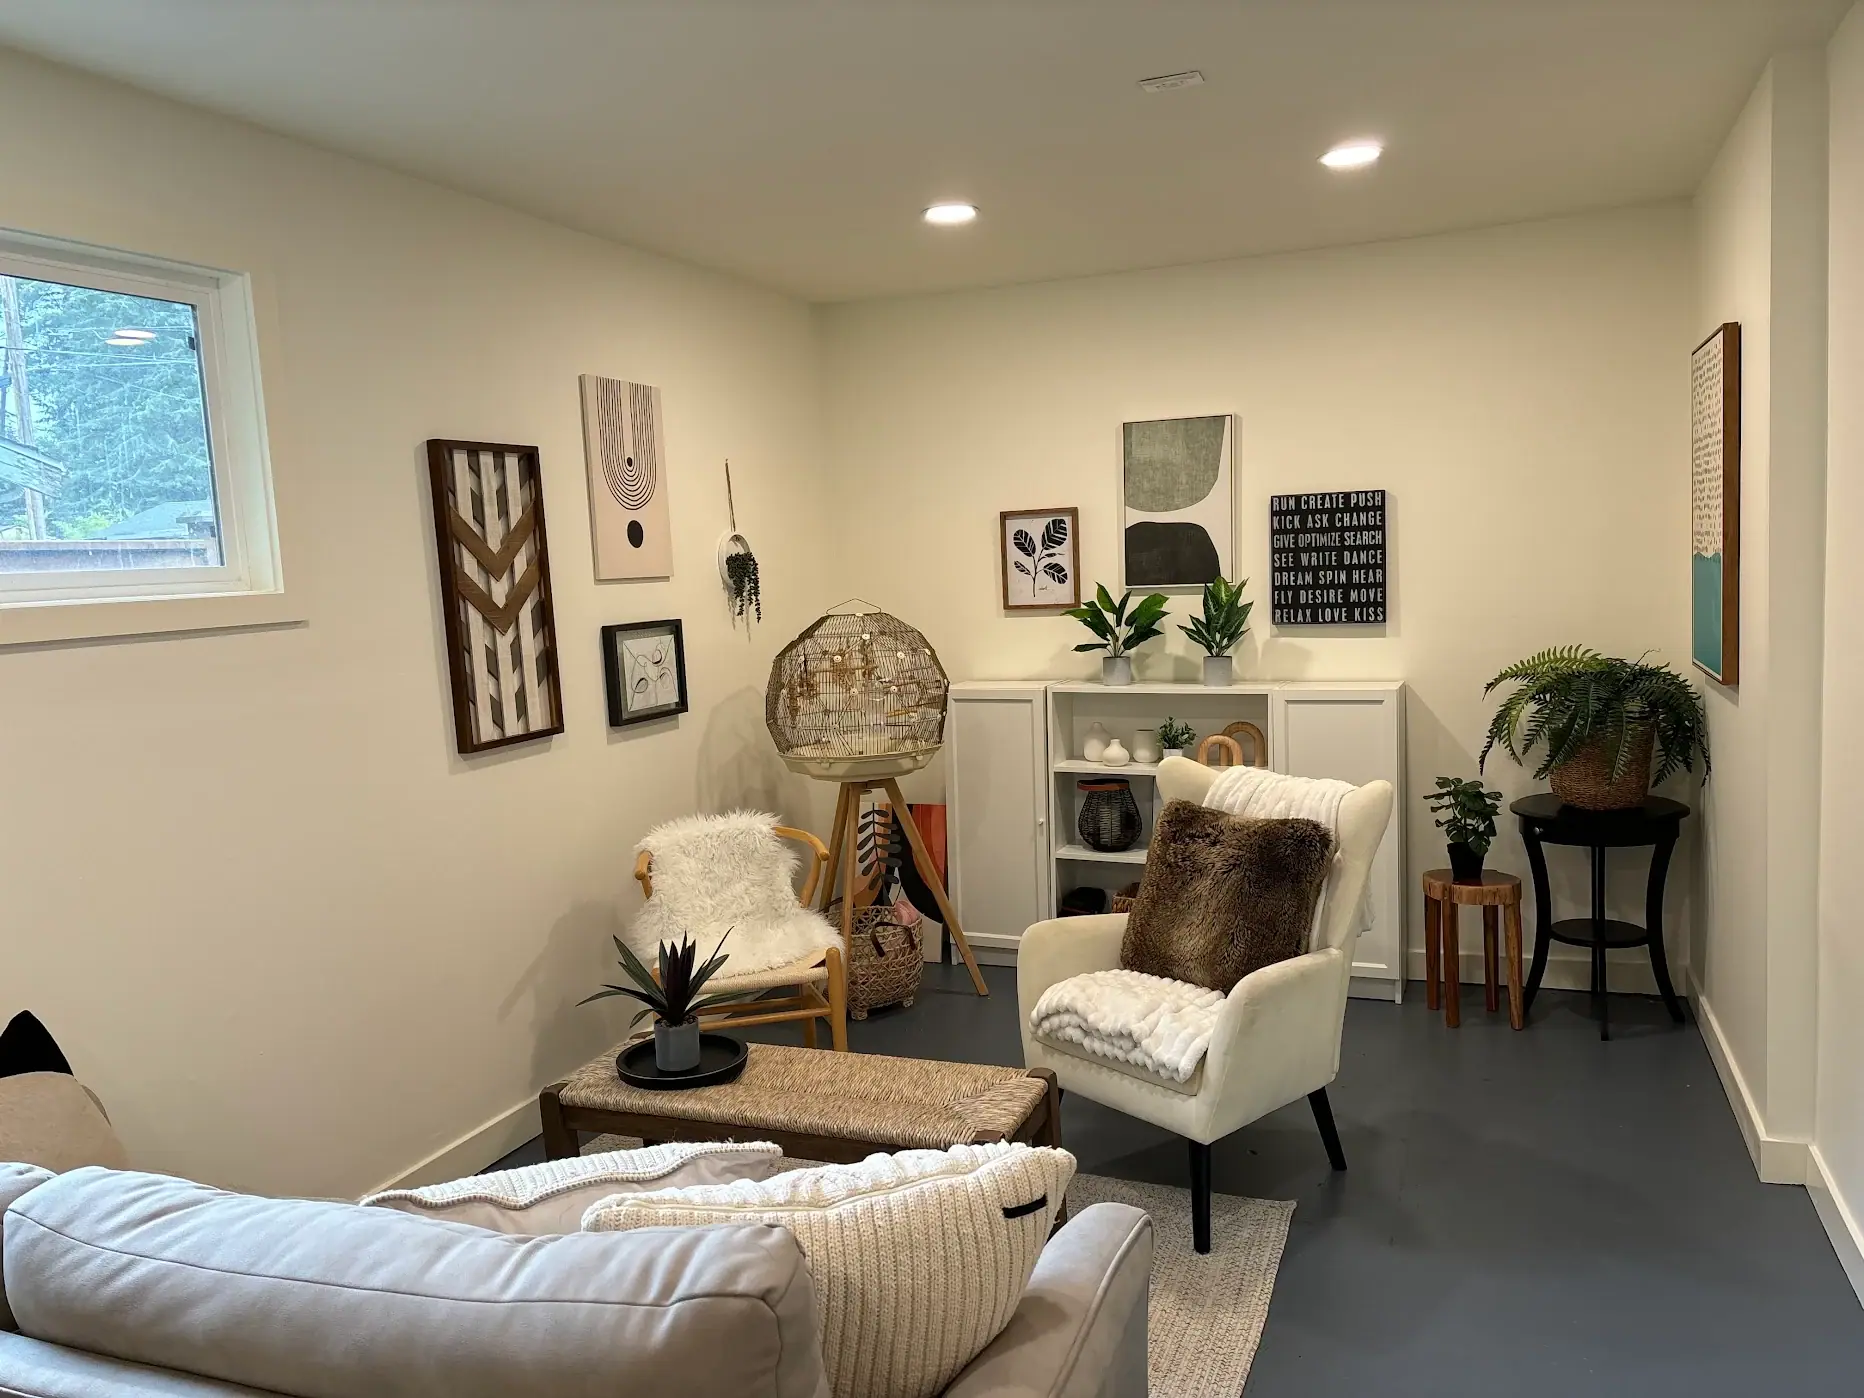
Bright sitting room with white walls, recessed lighting and a painted floor
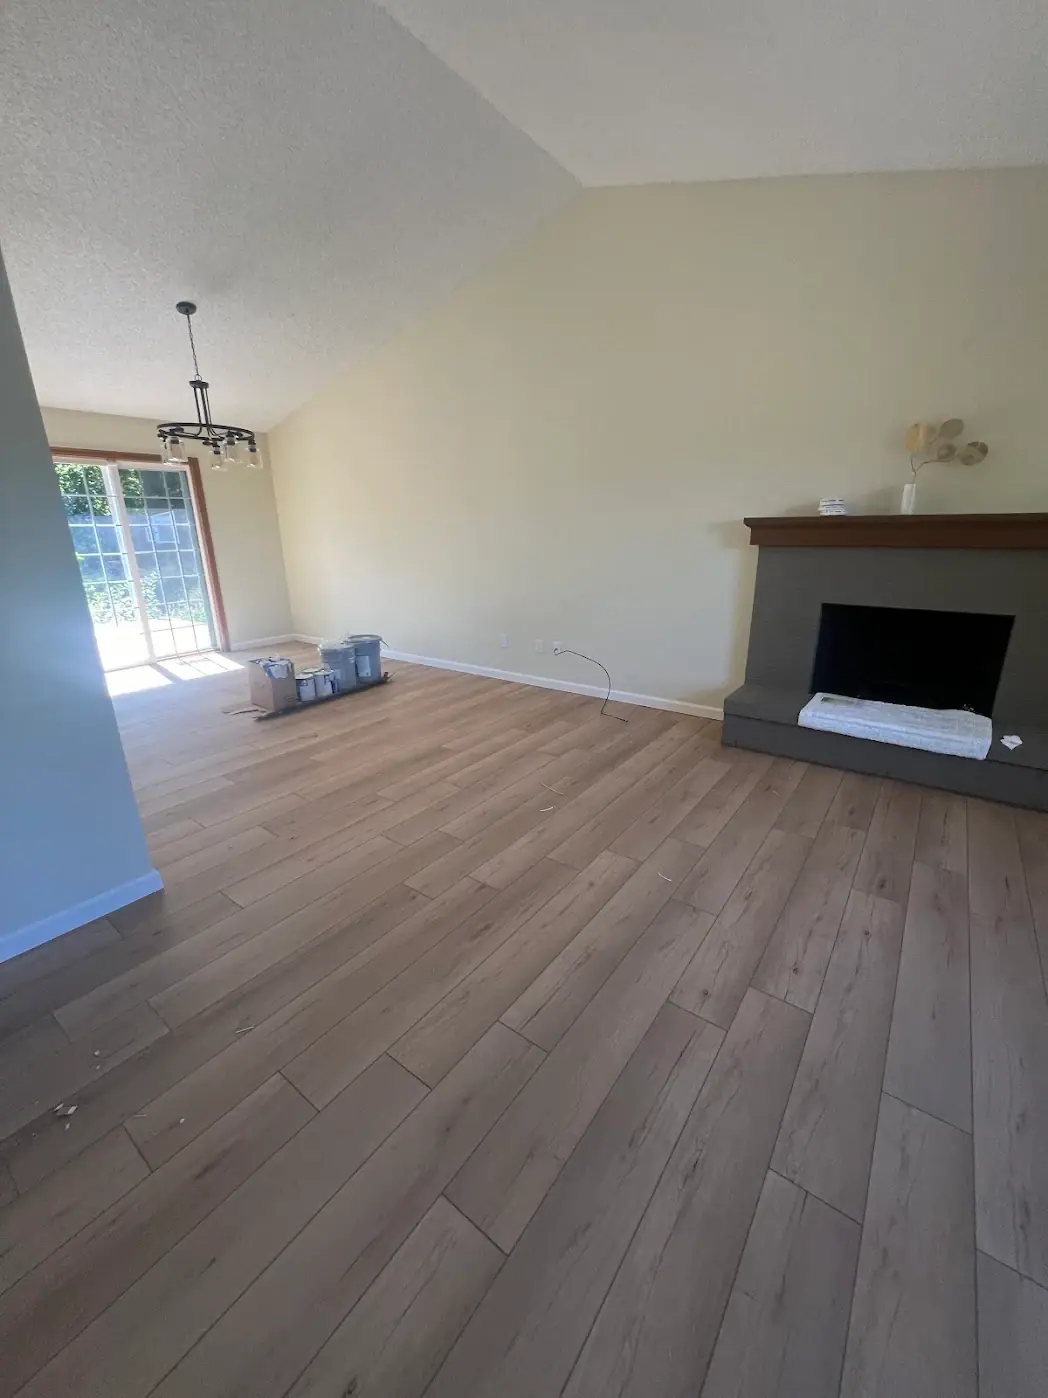
Living room with new wood-look plank flooring, freshly painted walls and a fireplace under a vaulted ceiling
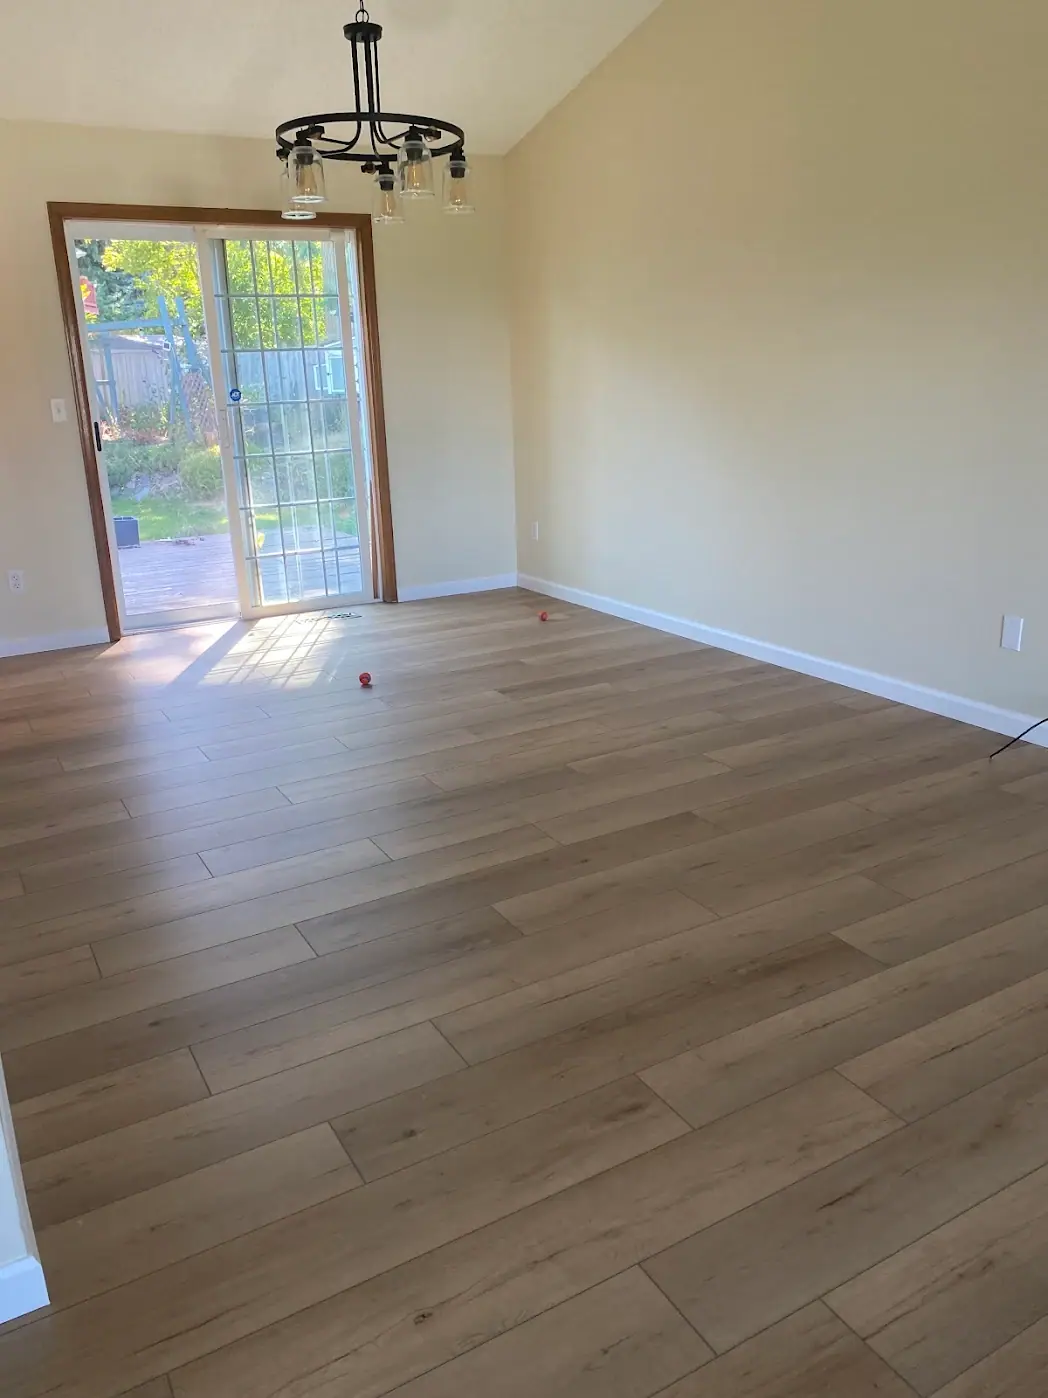
Dining area with wood-look plank flooring, painted walls and a sliding glass door

Before and after

Homeowners posted these before and after photos with their Google reviews.

View bathroom projects
  • Primary bathroom

    “The results exceeded our expectations!”

    Jennifer T., Google review
    • Vanity

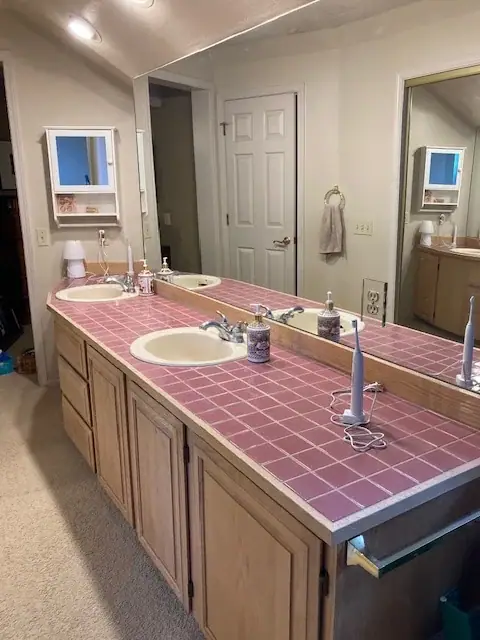
      Before the remodel: a long vanity with a pink tile countertop and carpet on the floor
      Before
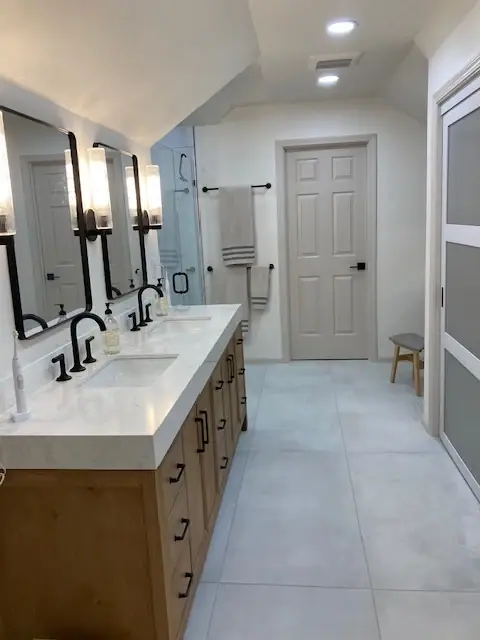
      Remodeled primary bathroom with a light wood double vanity, black-framed mirrors, matte black faucets and large-format floor tile
      After
    • Under the arched window

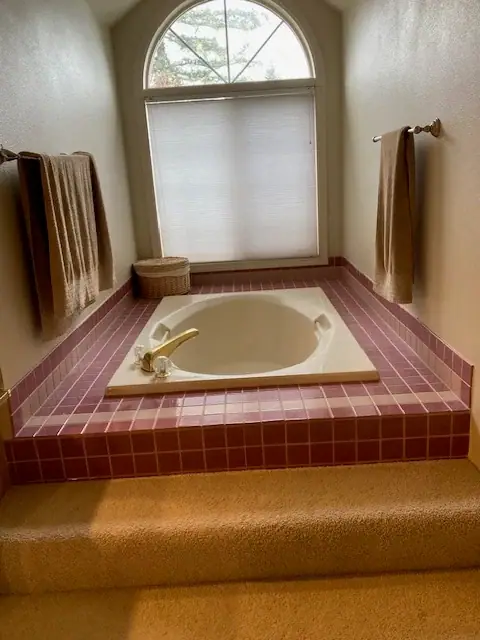
      Before the remodel: a pink-tiled drop-in tub under an arched window
      Before
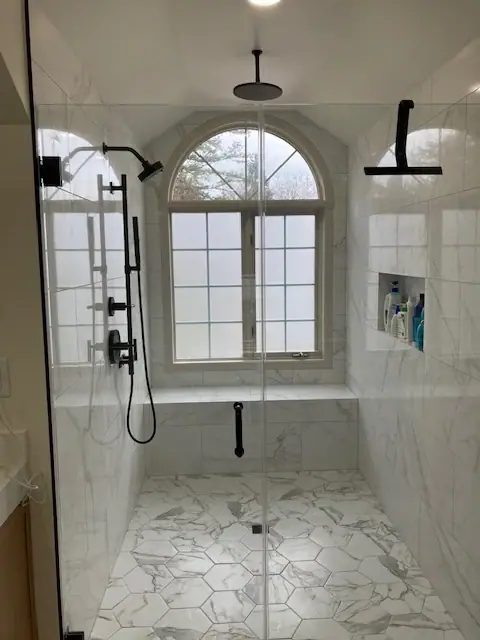
      Walk-in shower with marble-look tile, a hexagon mosaic floor, a bench below an arched window and matte black fixtures
      After
    • Toilet room

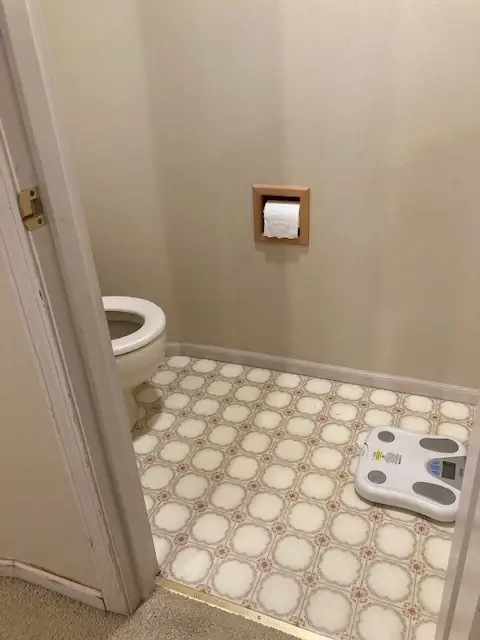
      Before the remodel: a toilet room with patterned vinyl flooring
      Before
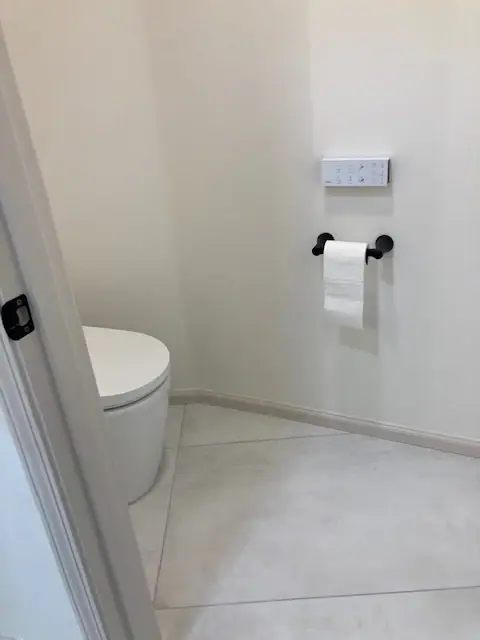
      Toilet room with large-format floor tile and a matte black paper holder
      After
  • Condo primary bathroom

    “Time frame we were quoted was on time and on budget.”

    Jane H., Google review
    • Shower

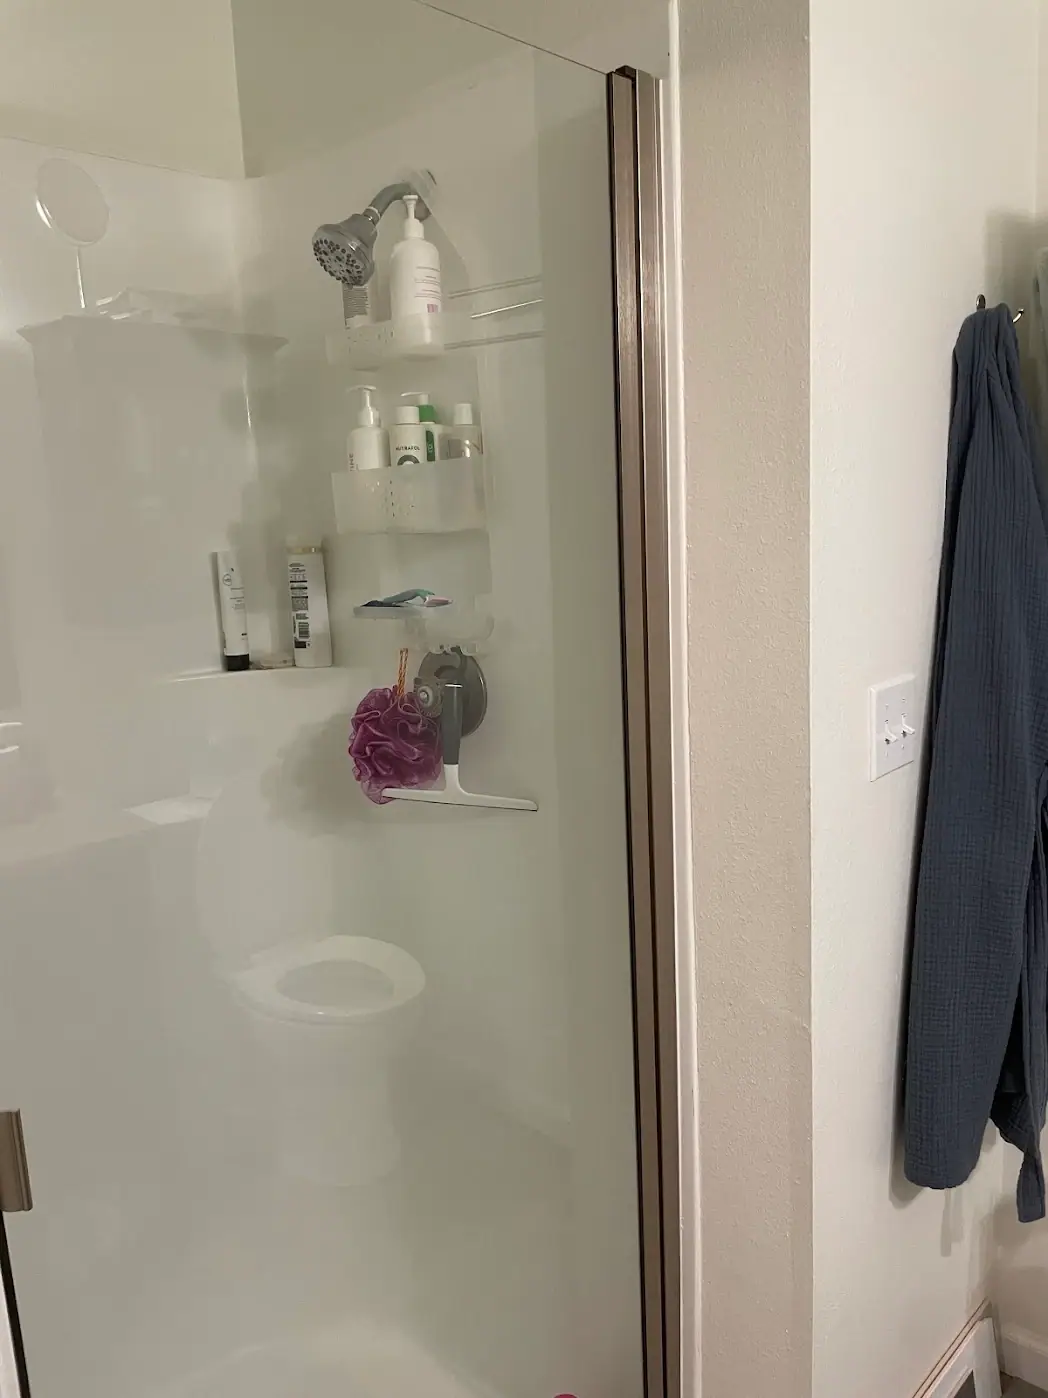
      Before the remodel: a one-piece shower surround with a framed glass door
      Before
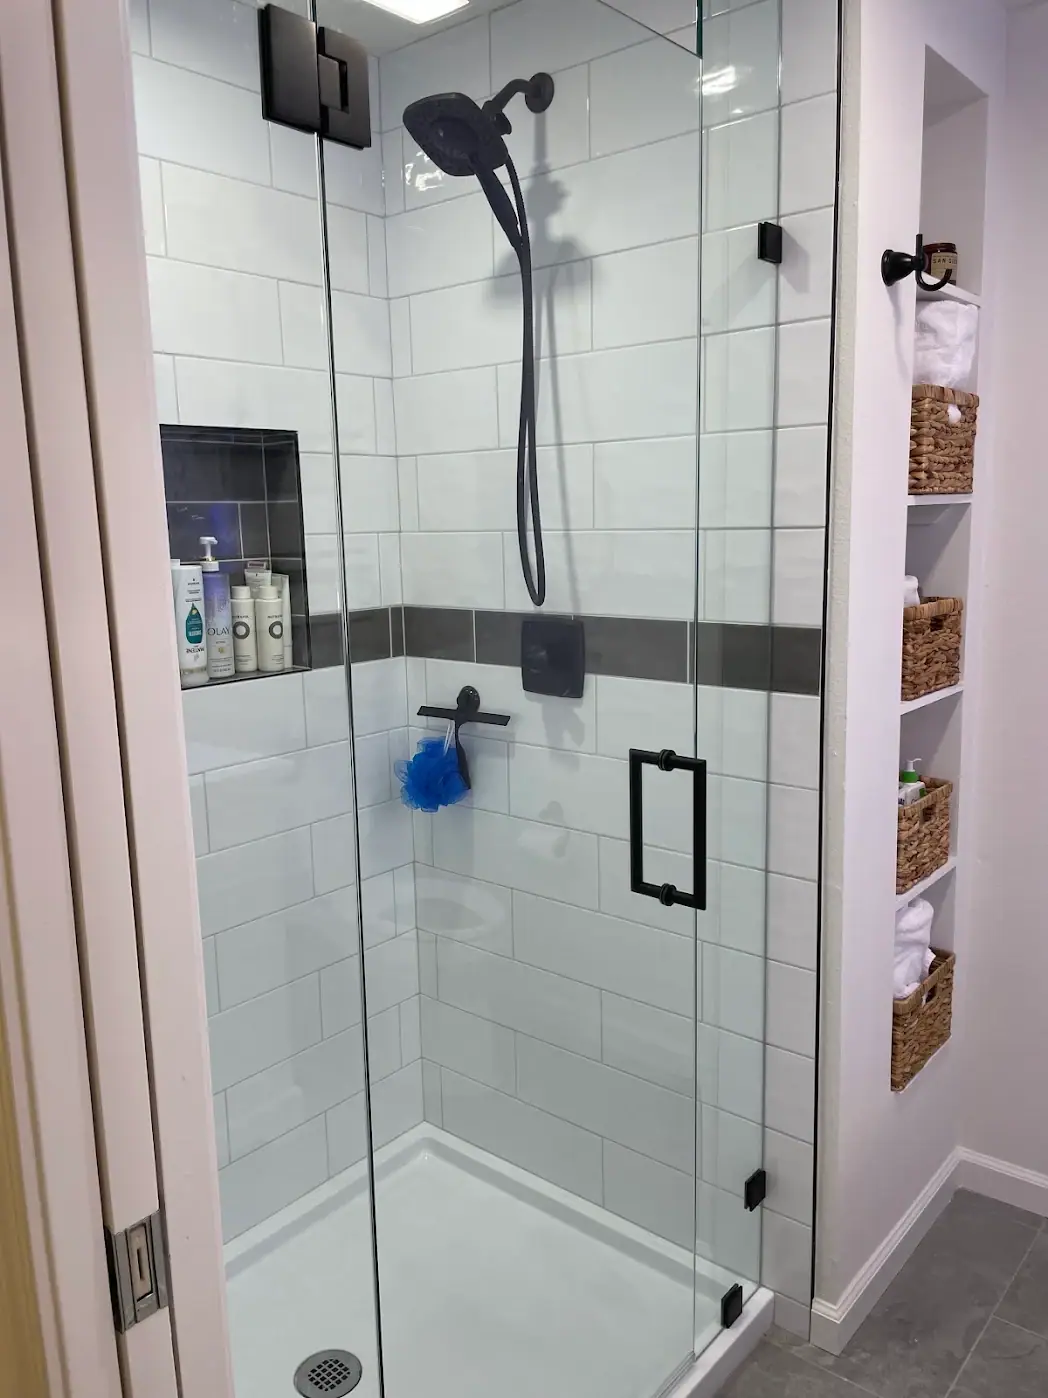
      Shower with large white tile, a dark accent band, a tiled niche, a frameless glass enclosure and matte black fixtures
      After
    • Vanity

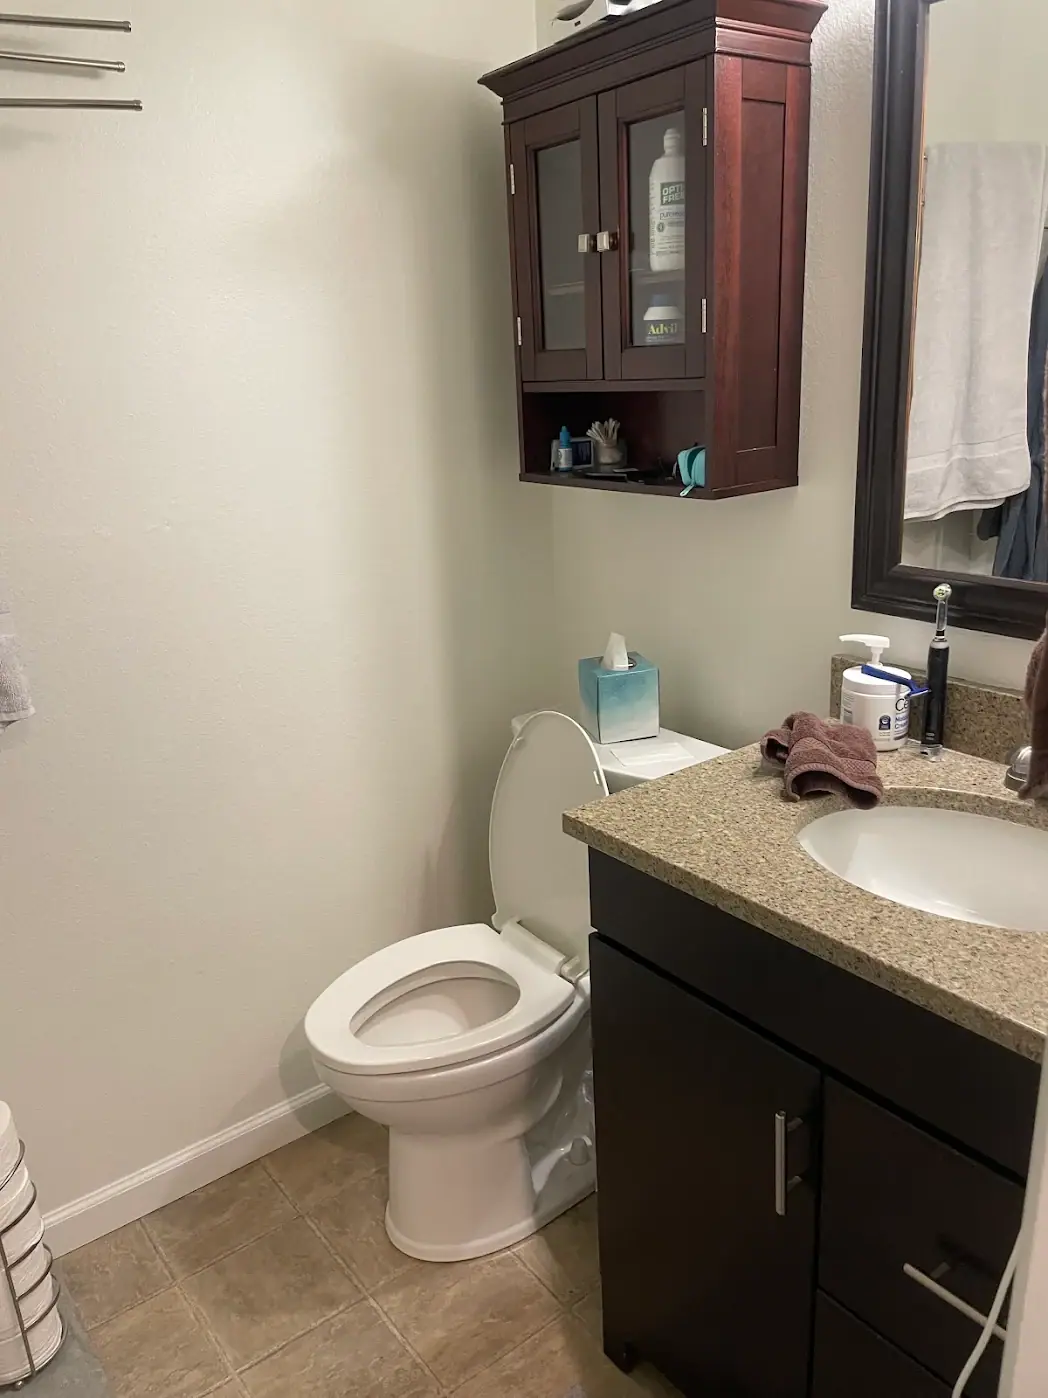
      Before the remodel: a dark vanity with a speckled countertop and a wall cabinet above the toilet
      Before
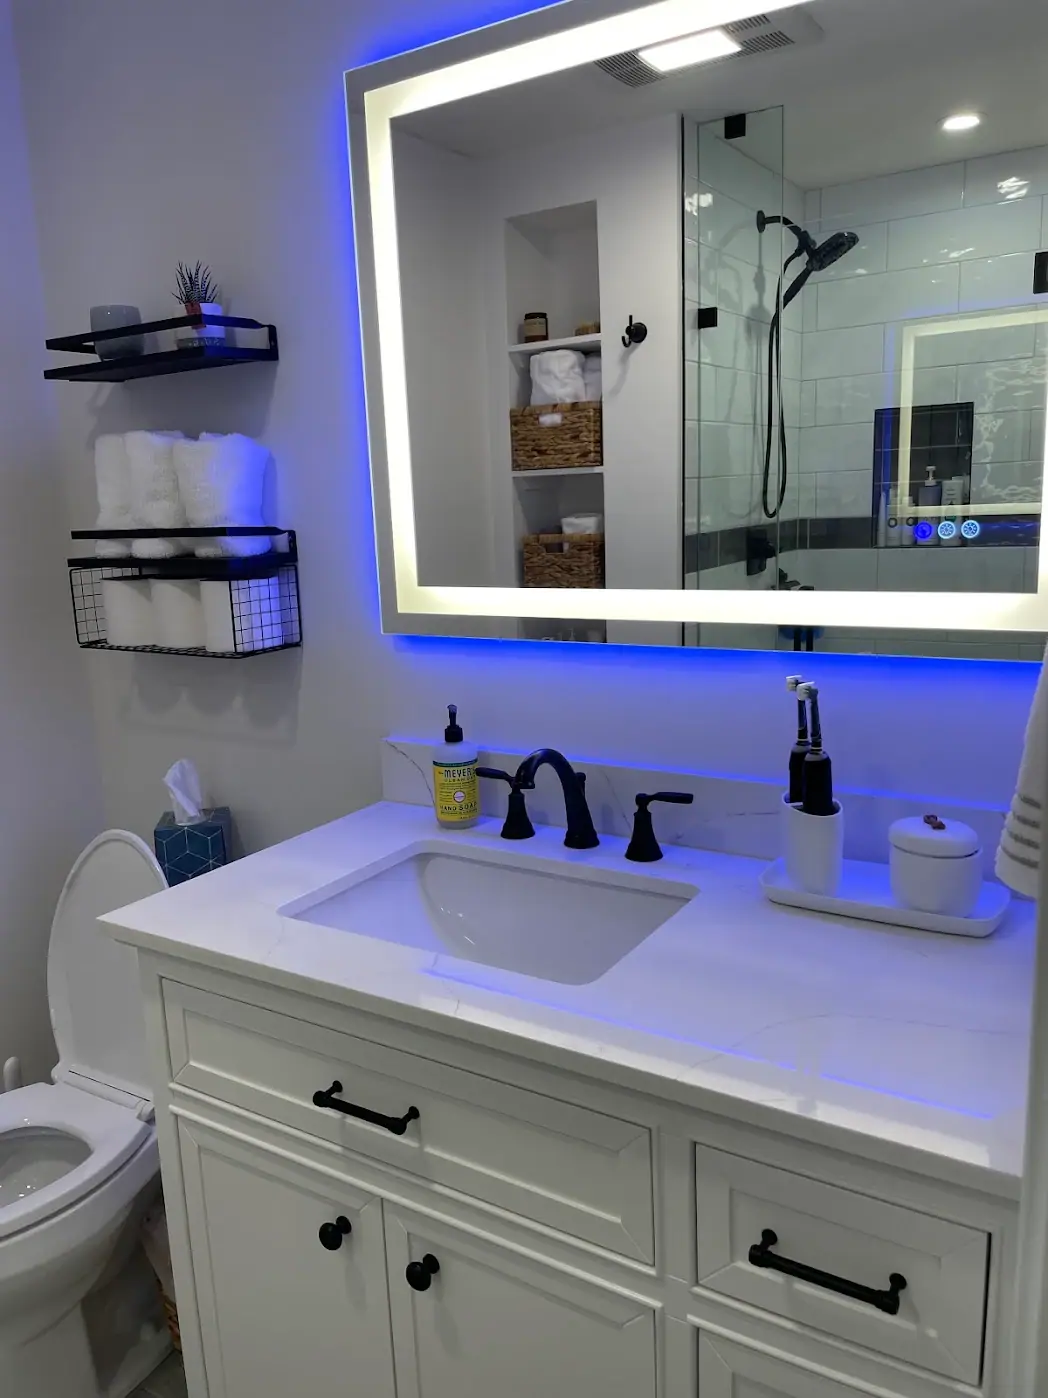
      White vanity with a veined countertop, matte black faucet and hardware and a lighted mirror
      After
  • Bathroom under a skylight

    “It went from old, stale, and cramped to bright, open, and airy.”

    Jessica M., Google review
    • Tub and shower

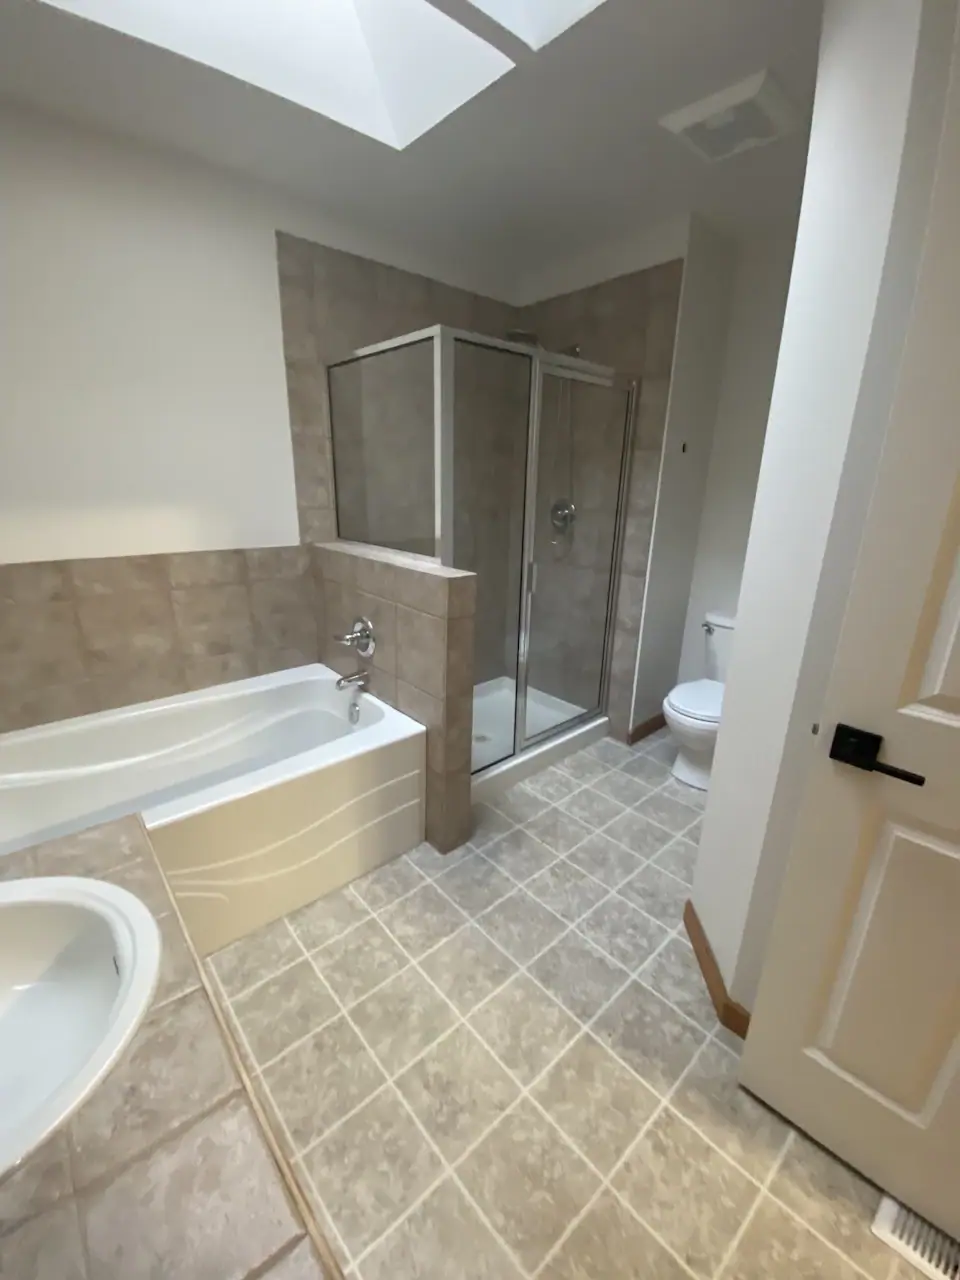
      Before the remodel: a built-in tub with tile surround and a framed corner shower under a skylight
      Before
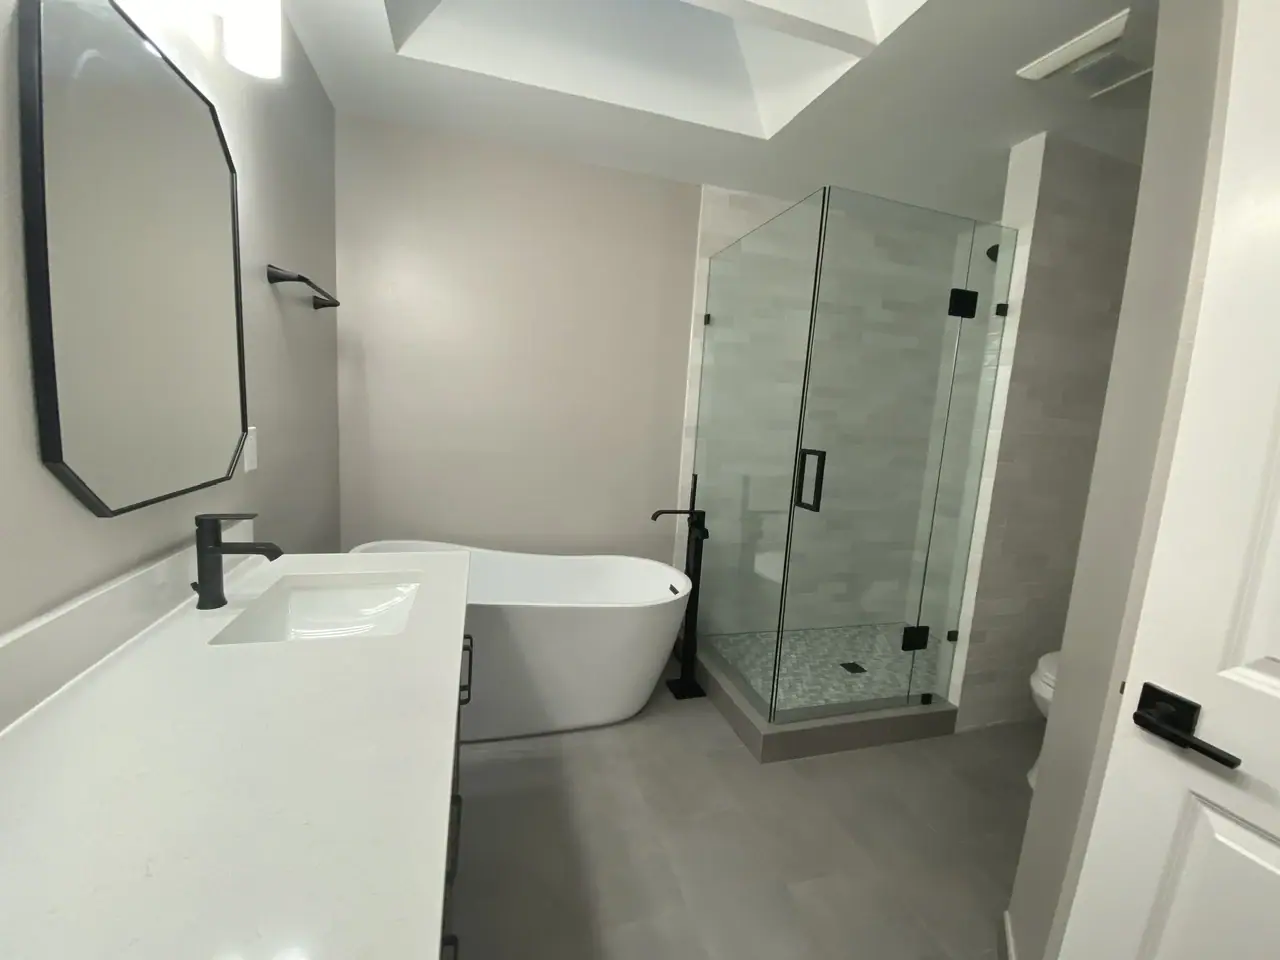
      Bathroom under a skylight with a freestanding tub, a frameless glass corner shower, a white-top vanity and matte black fixtures
      After

More recent work on Instagram and Facebook.

Like what you see?

Tell us what you have in mind. We'll take a look and give you a free, no-obligation estimate.

Call nowFree estimate